1080 Brickell Ave 1606 – Condominium for sale | List Price -…


1.5 baths
906 sq.ft.
About Unit 1606
Experience sophisticated urban living at The Bond on Brickell in this spacious 1-bedroom, 1.5-bath residence offering approximately 906 sq. ft. of contemporary living space.
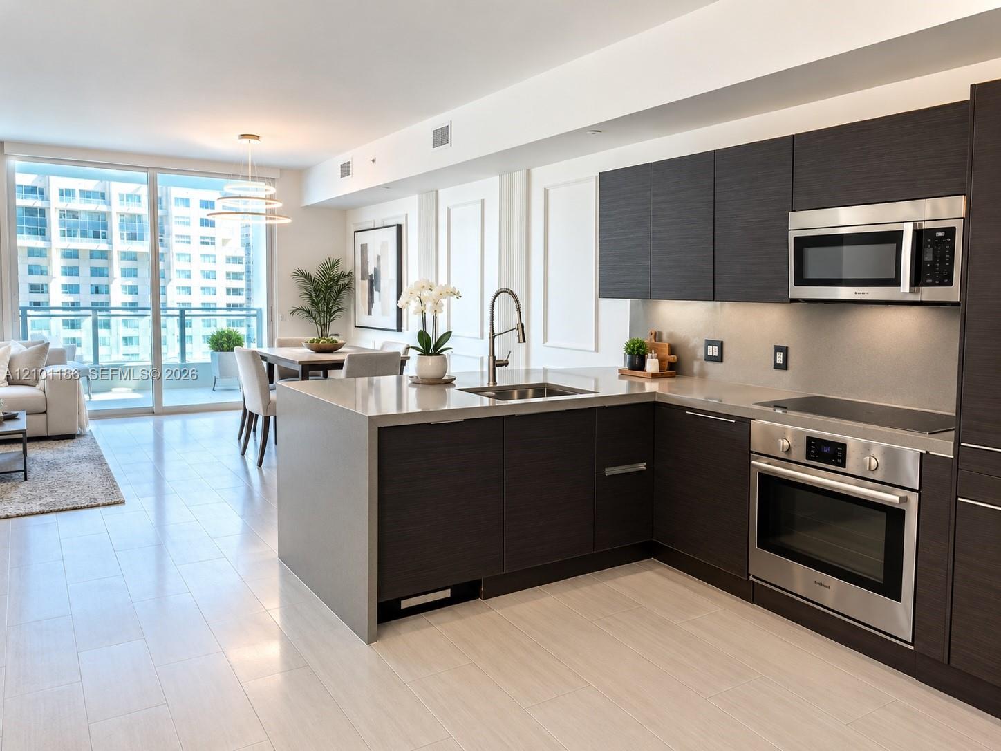
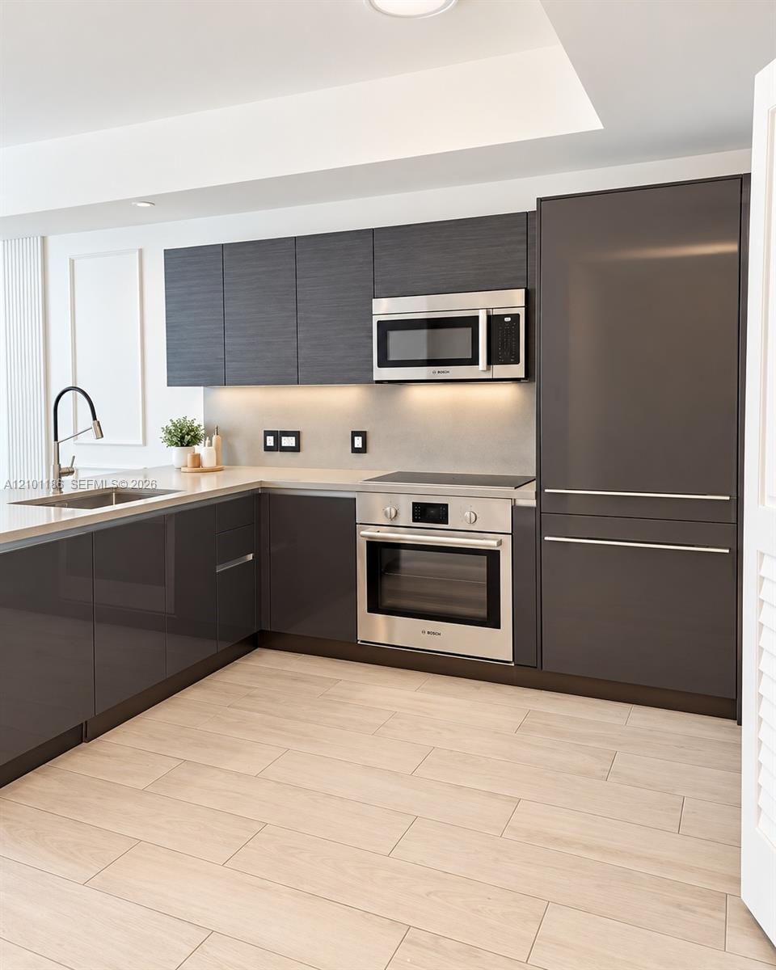
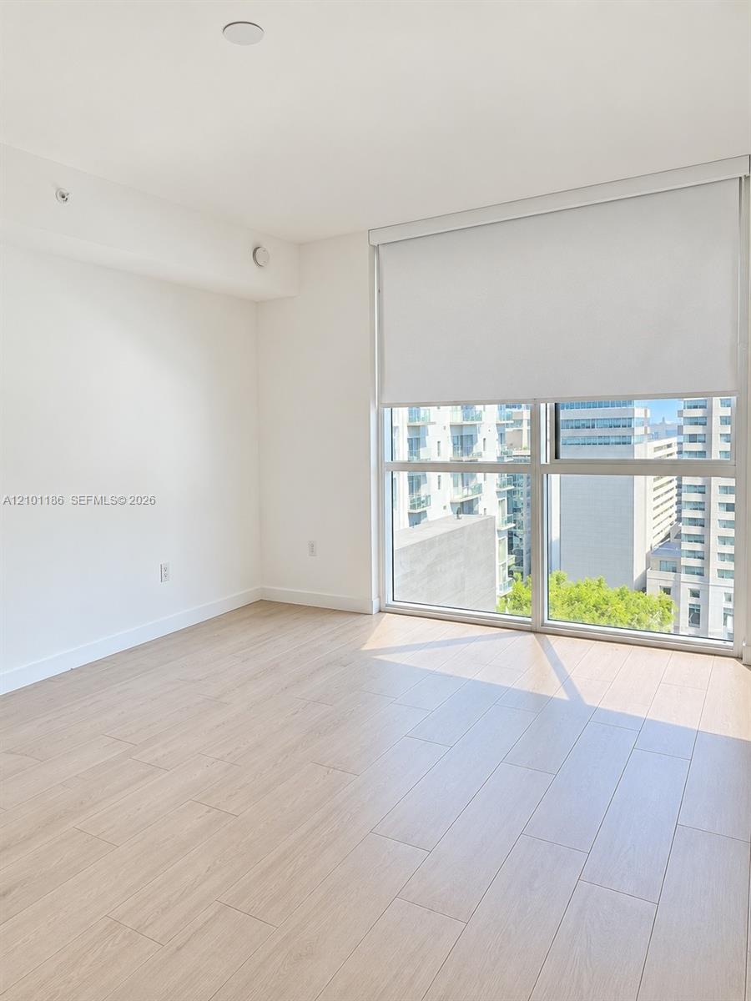
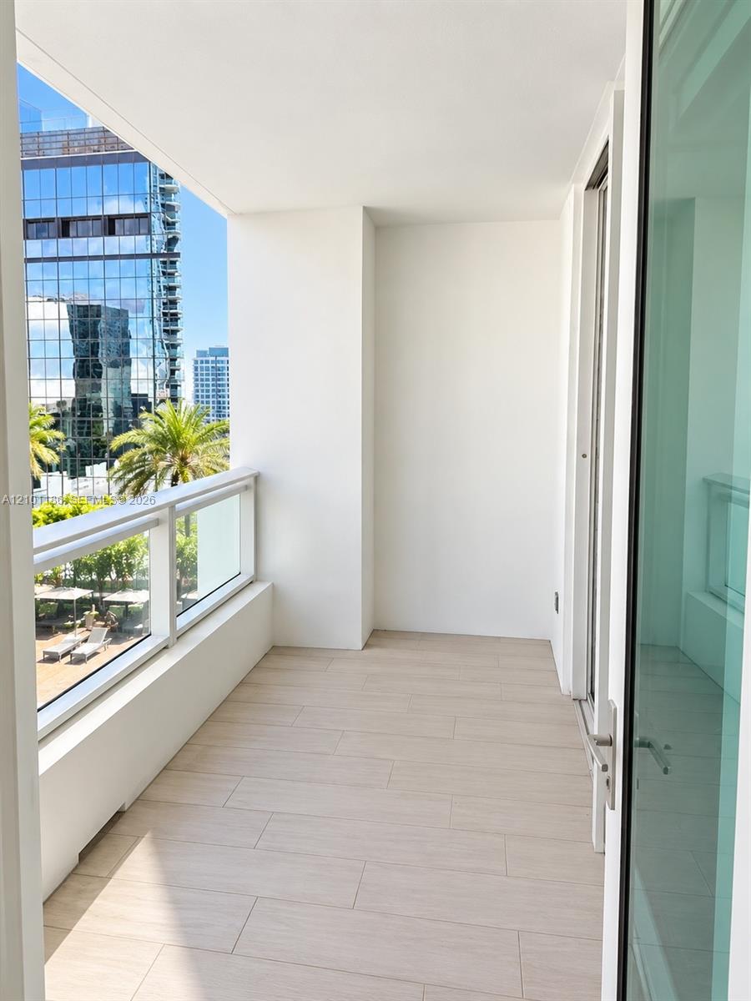
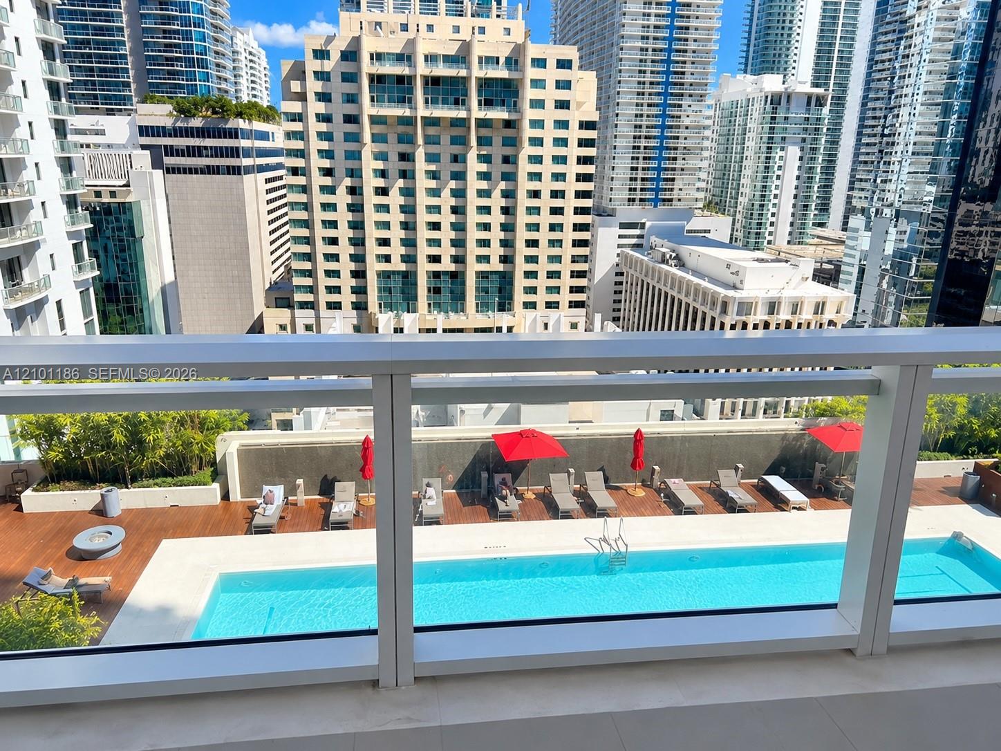
Residence 1606 features a bright, open layout with floor-to-ceiling impact windows, light wood-look flooring, a sleek European-style kitchen with Bosch appliances, modern cabinetry, and a private balcony showcasing dynamic Brickell city views.
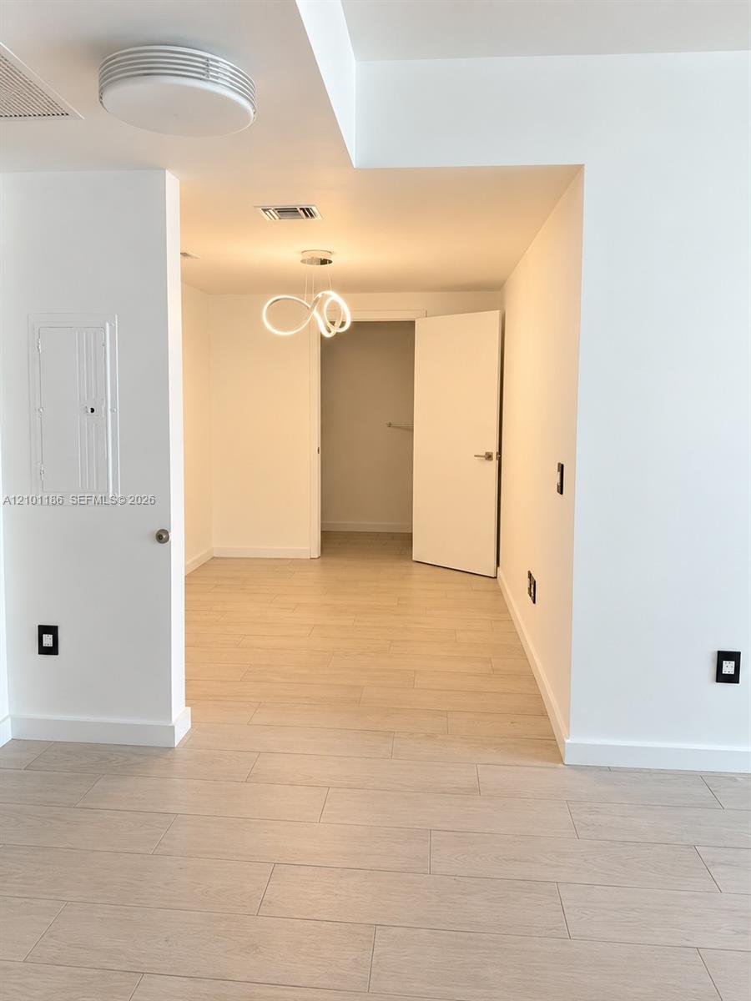
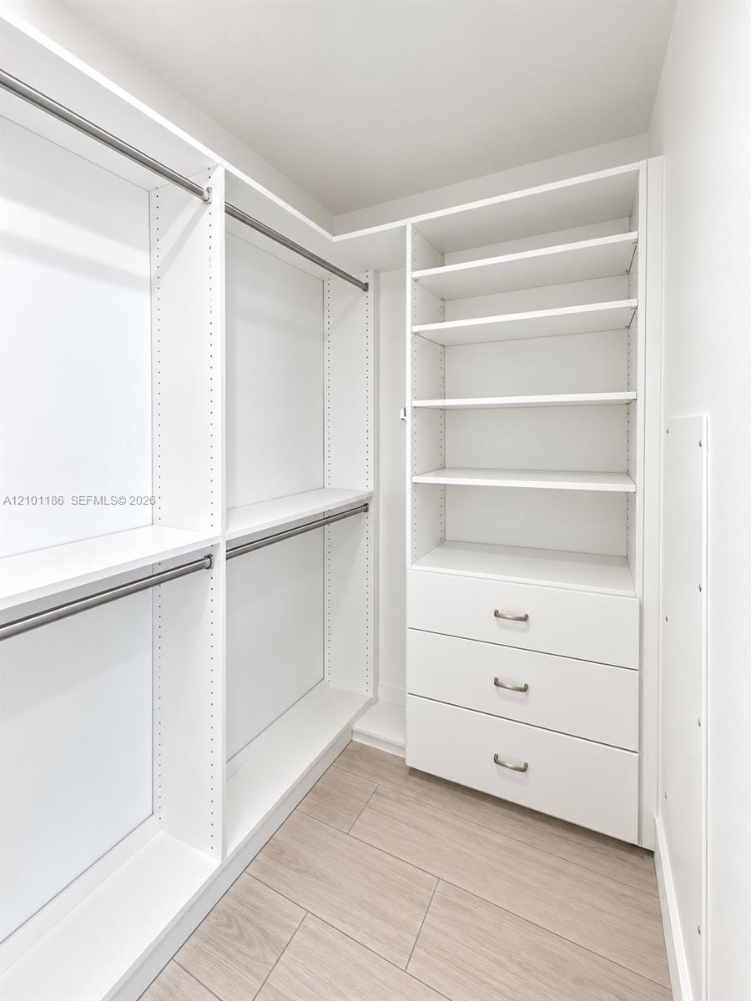
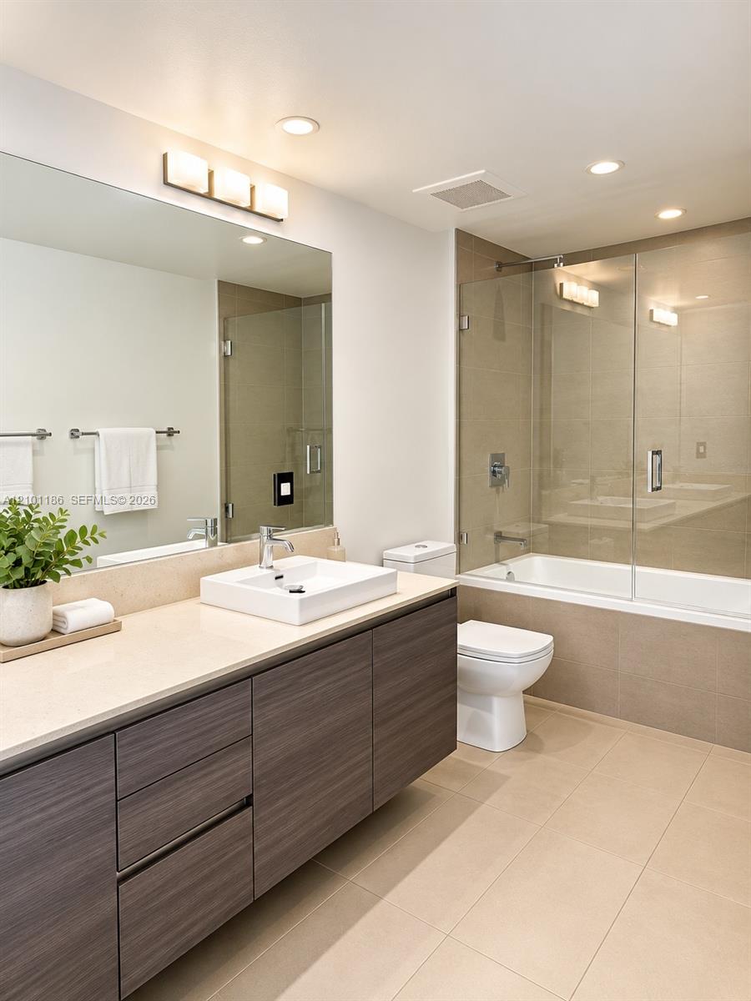
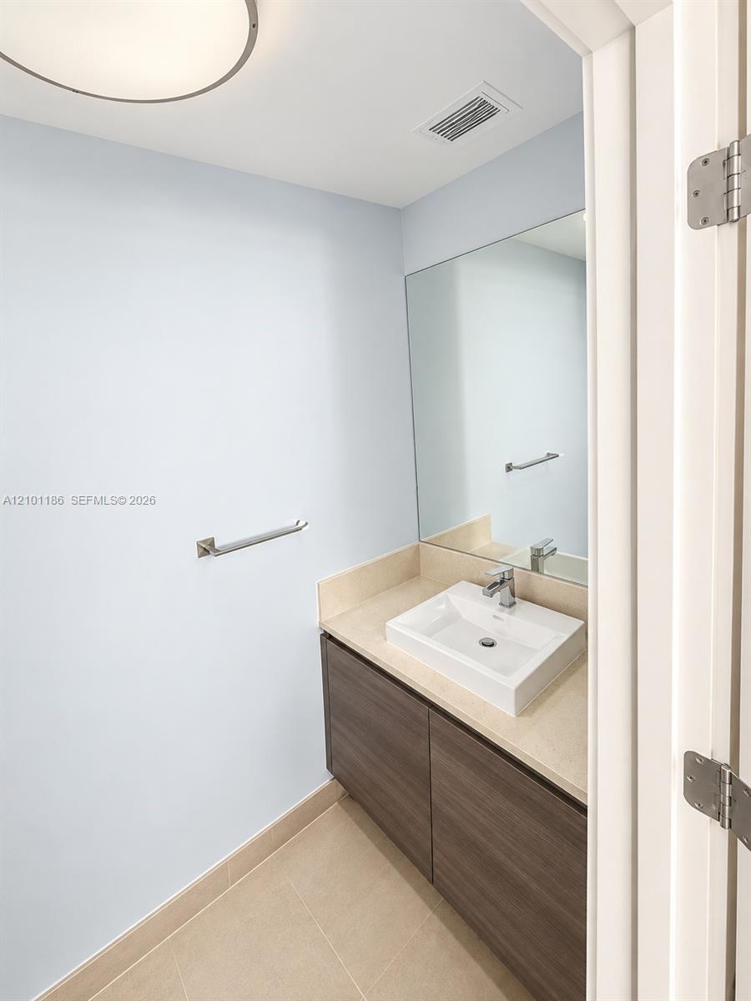
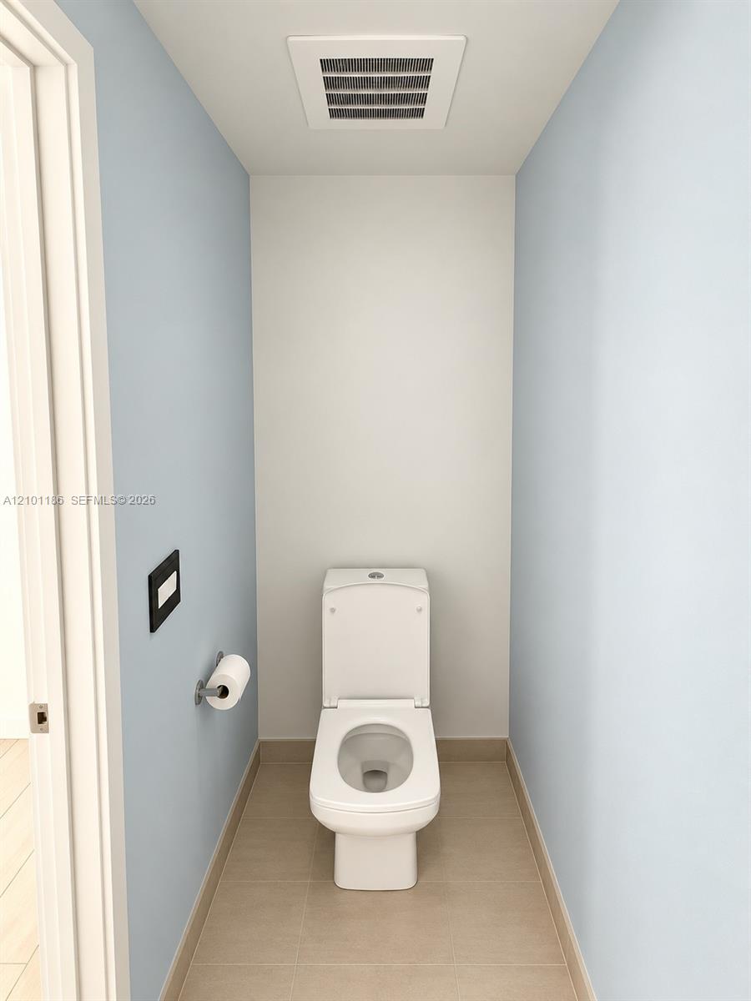
The primary suite offers generous custom-built closet space and a well-appointed bath, while the additional powder room provides convenience for guests.
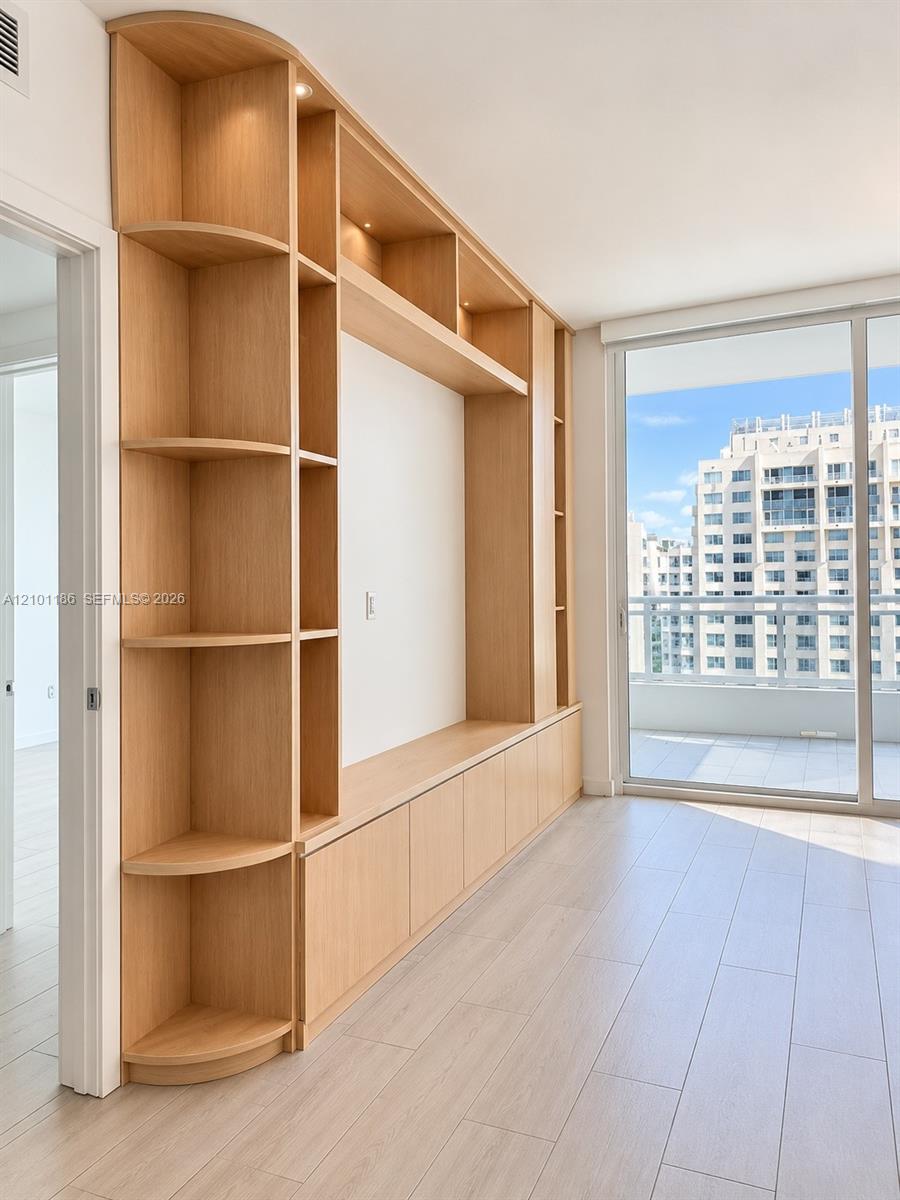
Thoughtful custom built-in entertainment center, clean modern finishes, and abundant natural light create a stylish yet comfortable retreat in the heart of Miami.
Property Details
🛋️ Interior
- Features First Floor Entry, Built-in Features, Closet Cabinetry, Walk-In Closet(s)
- Flooring Ceramic Floor
- Appliances Dishwasher, Disposal, Dryer, Electric Range, Electric Water Heater, Ice Maker, Microwave, Refrigerator, Self Cleaning Oven, Washer
- Cooling Central Air
- Heating Central
🚗 Parking & Security
- Garage Spaces 1
- Covered Spaces 1
- Details 1 Space, Covered
- Security Elevator Secure
🌊 Views & Outdoor
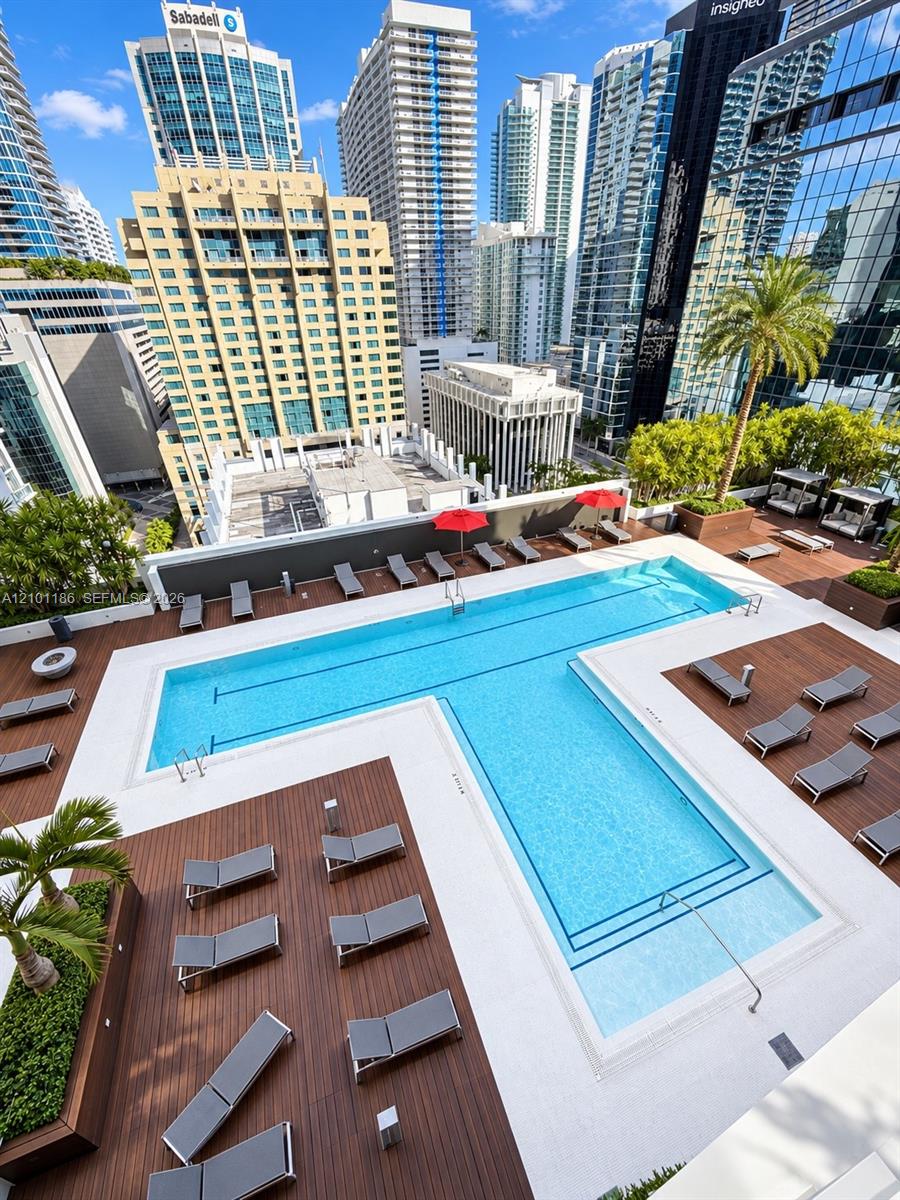
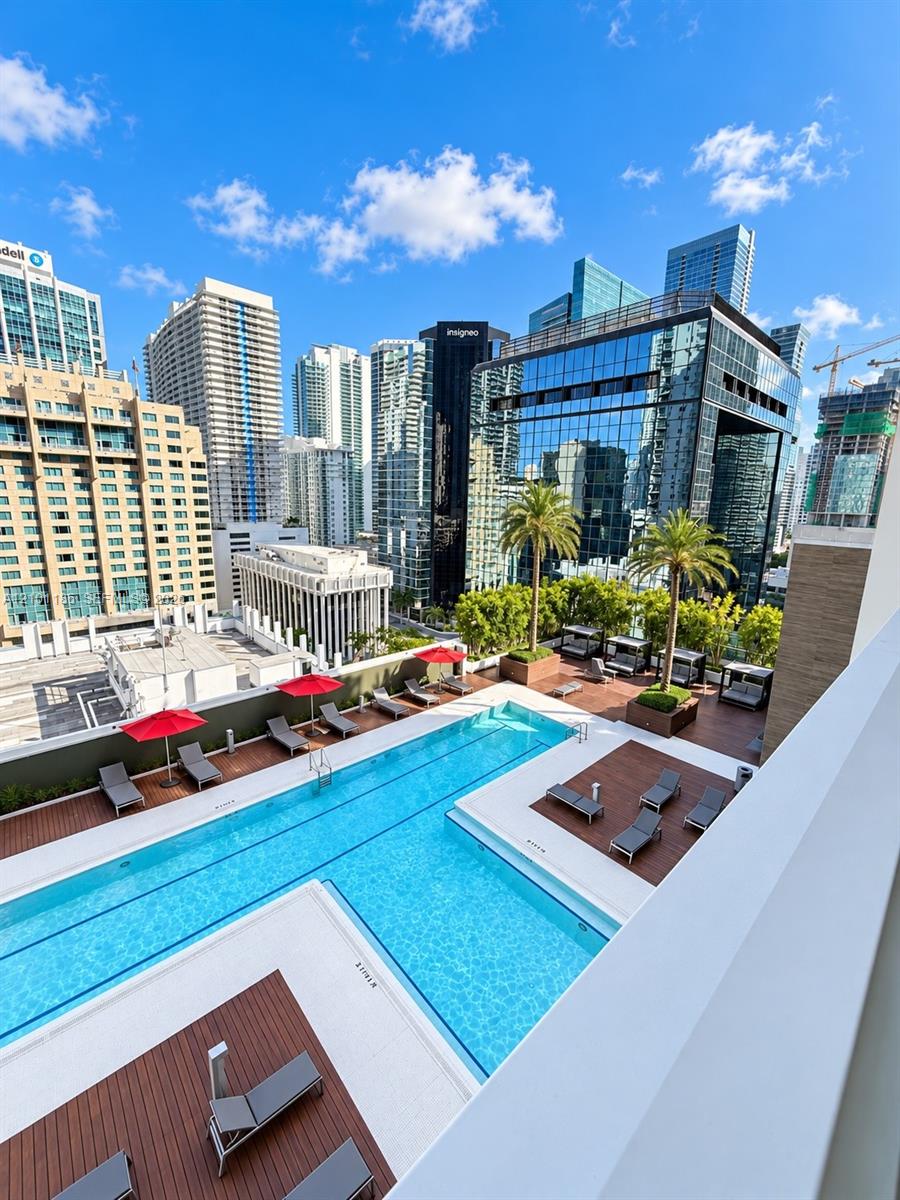
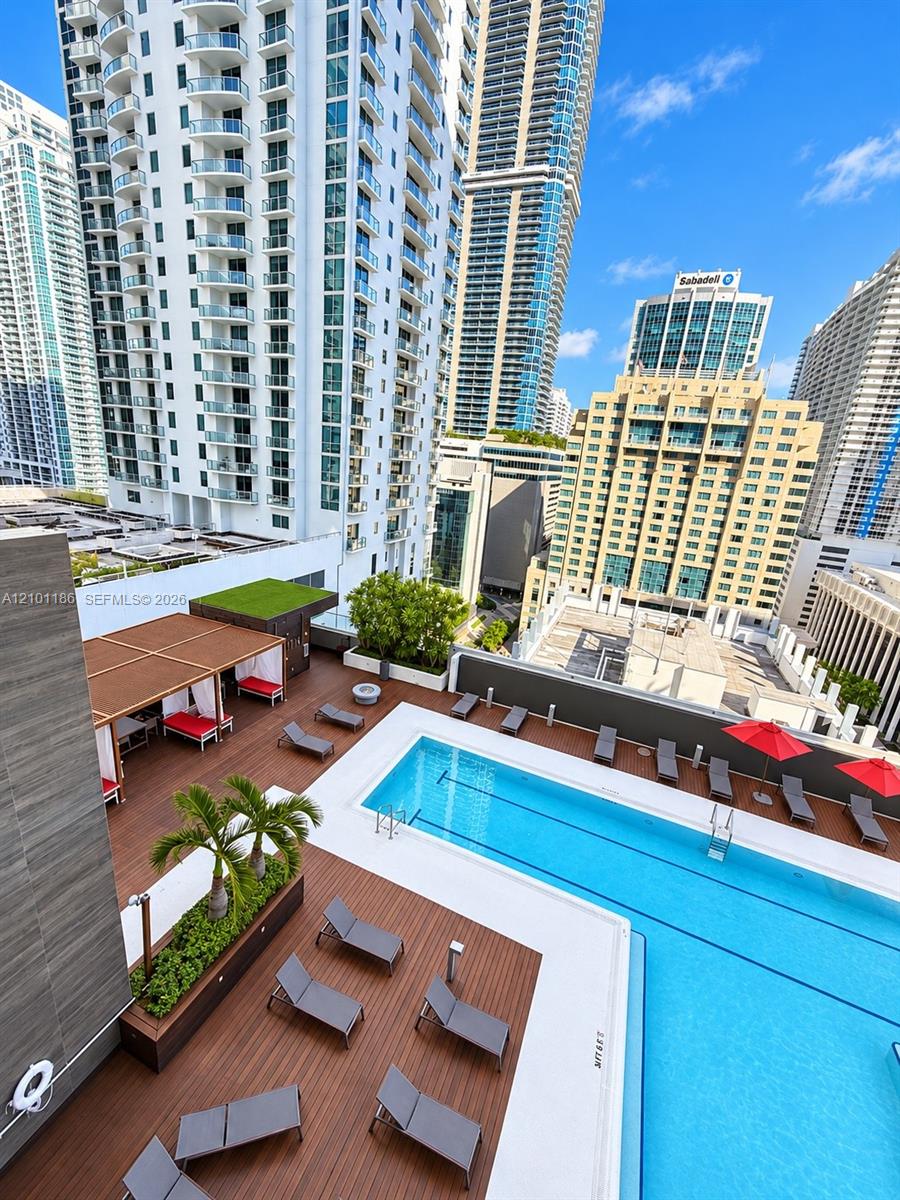
- View Pool Area View, Skyline
- Balcony / Patio Open Balcony
- Exterior Features Open Balcony
🏢 Building Details
- Property Type Condominium
- Year Built 2016
- Stories 50
- Floor 16
- Architectural Style High Rise
- Structure Type Condo 5+ Stories, Condo
- Construction Concrete Block Construction
✨ Community
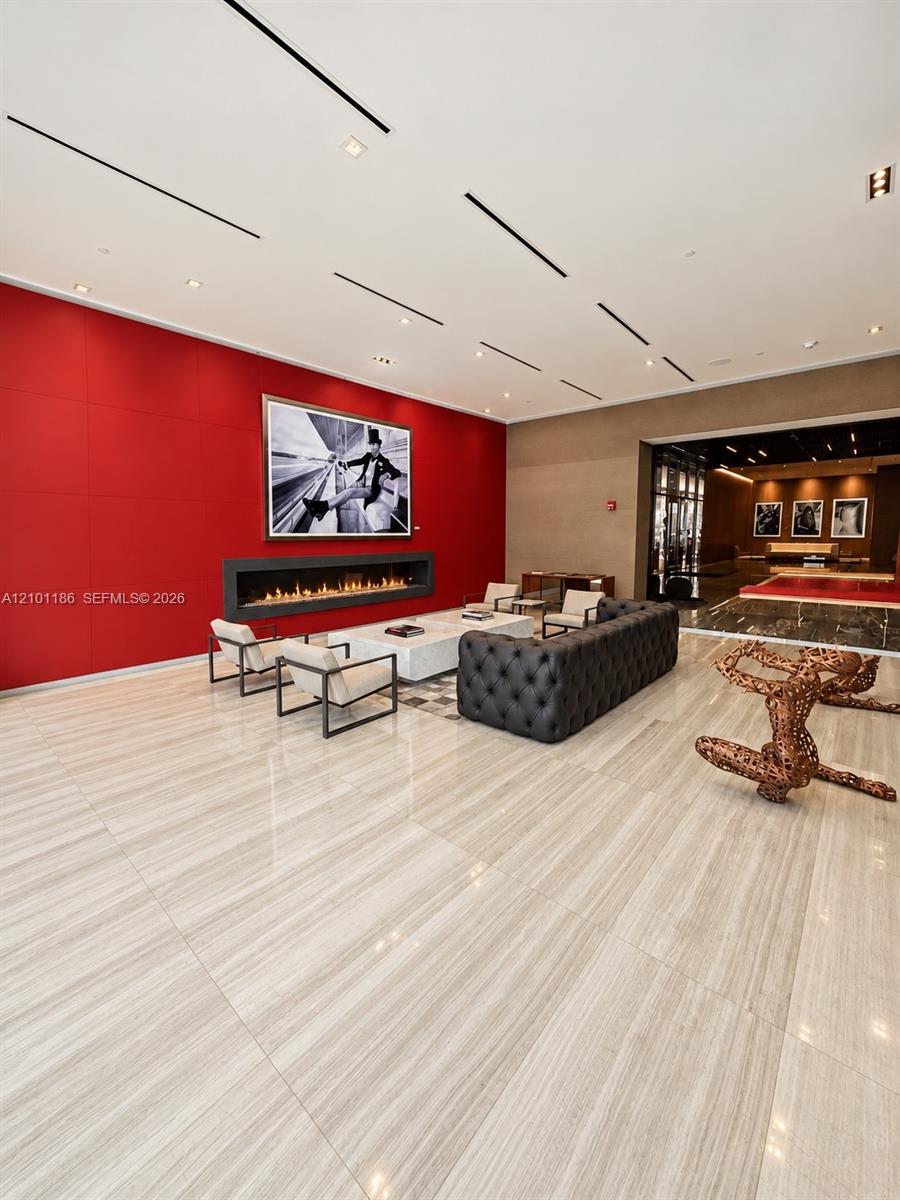
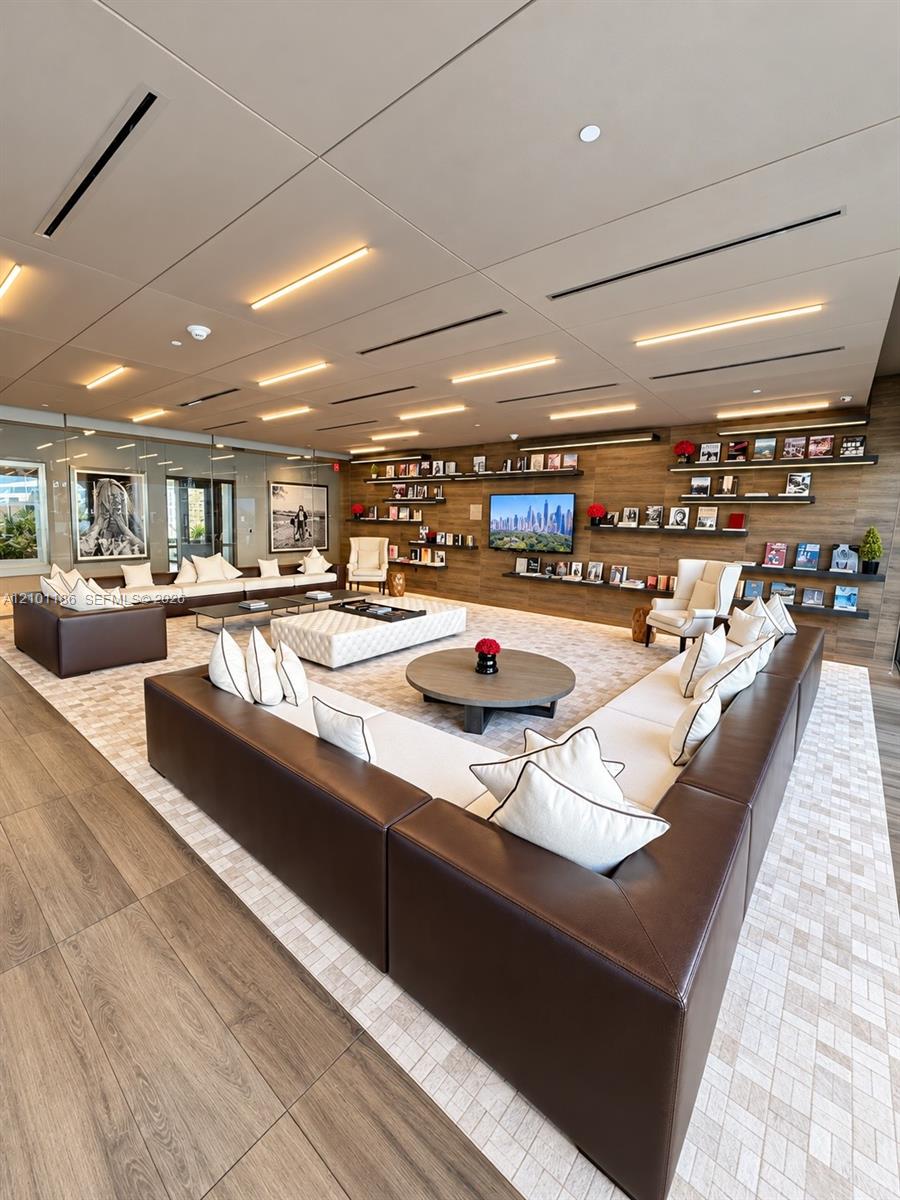
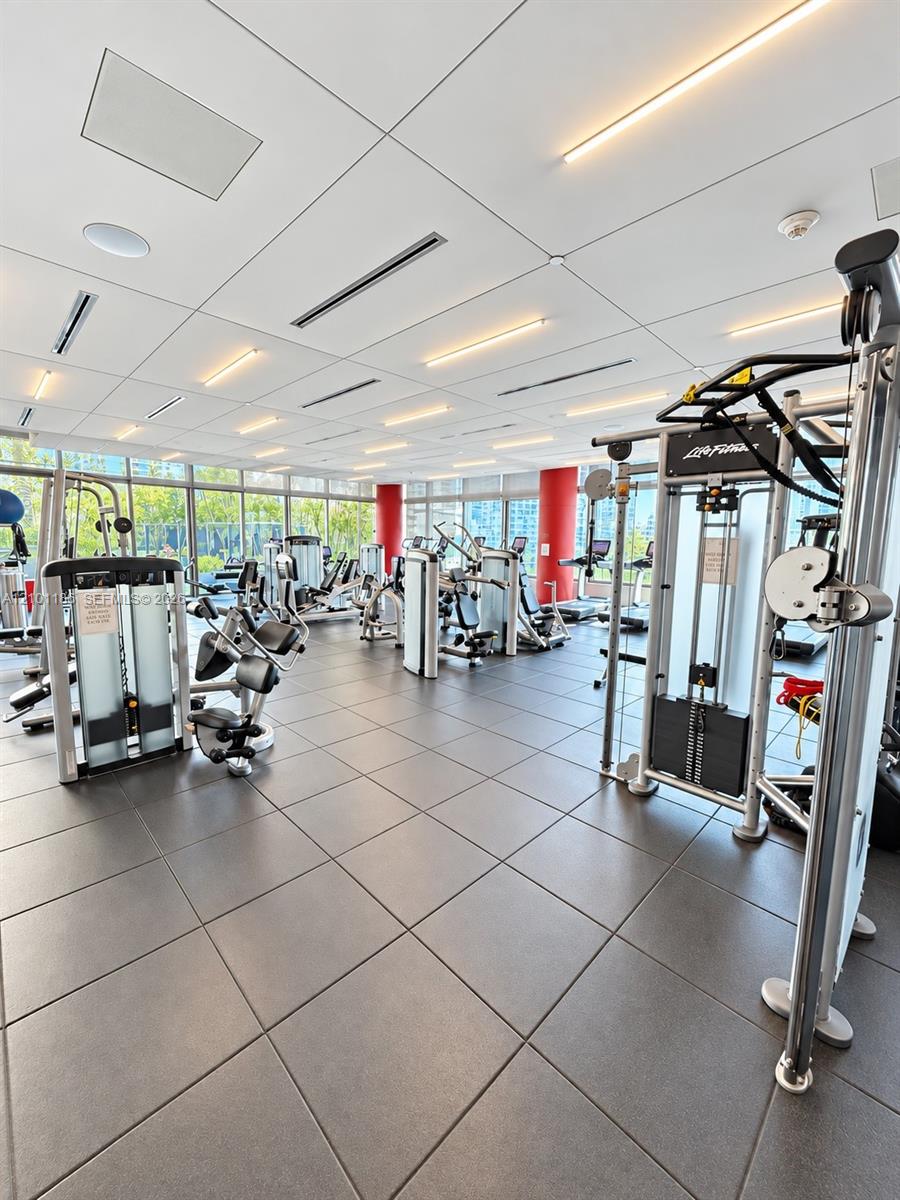
- Amenities Bar, Barbecue, Billiard Room, Business Center, Cabana, Child Play Area, Community Room, Elevator(s), Exercise Room, Exterior Lighting, Pool, Sauna, Spa/Hot Tub, Trash Chute
- Pool Yes
💼 HOA & Financial
- Price / Sq.Ft. $673.18
- Annual Taxes $5,561 (2025)
- HOA/Maintenance $1,504 / Monthly
- HOA Includes All Amenities
- Financing Terms All Cash, Conventional
- Approval Information 1-2 Weeks Approval
- Parcel Number 01-41-39-127-2040
Map View
MLS ID: A12101186
Published Oct 06, 2026
Updated Oct 12, 2026