
1080 Brickell Ave 1409 – Condominium for sale | List Price -…
3.5 baths
2,236 sq.ft.
About Unit 1409
Rarely available two-story residence offering the space, privacy, and feel of a private home in the heart of Brickell.
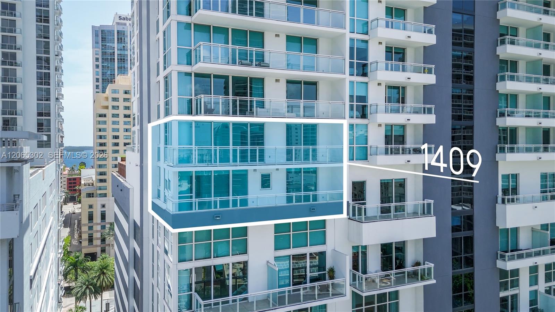
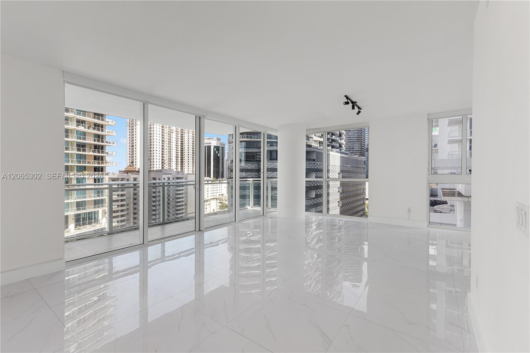
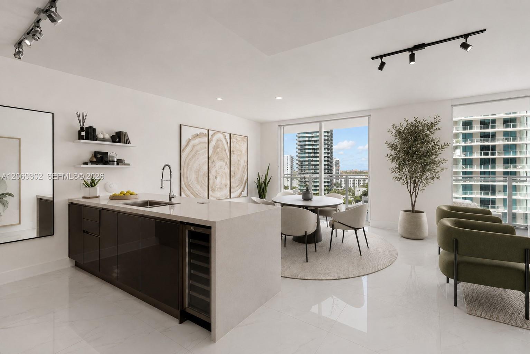
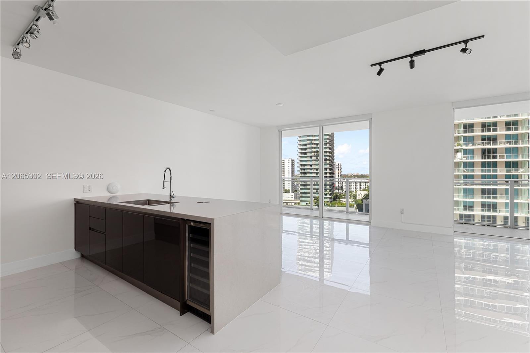
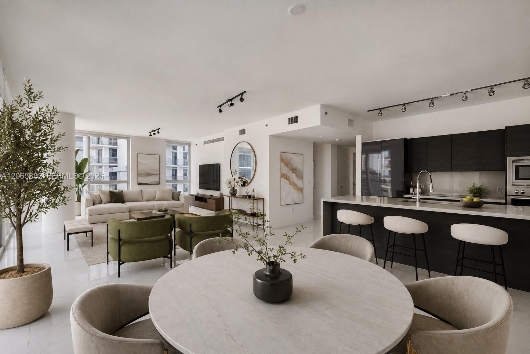
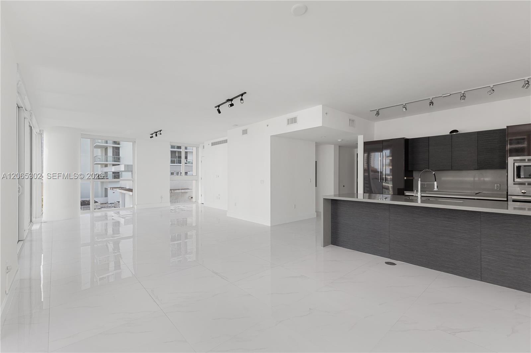
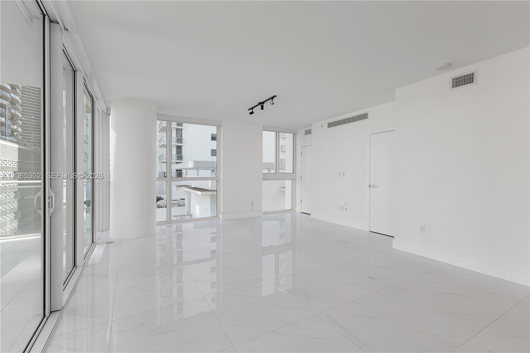
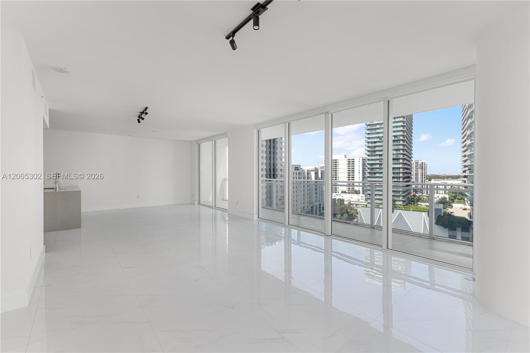
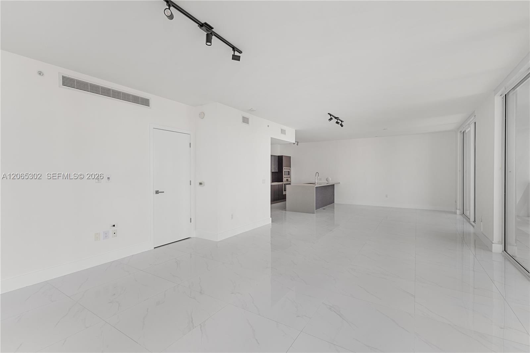
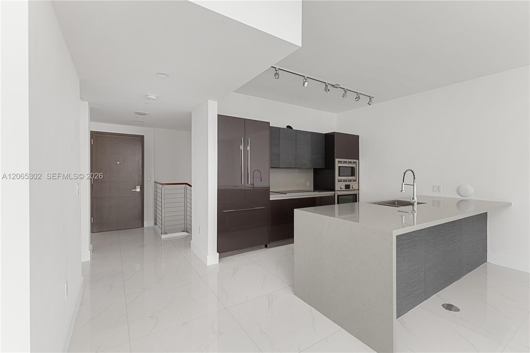
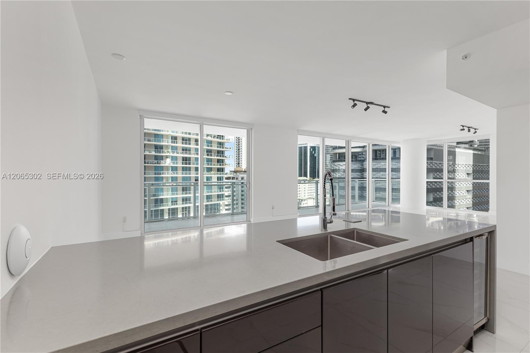
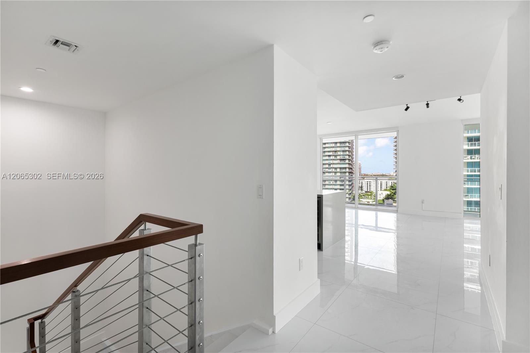
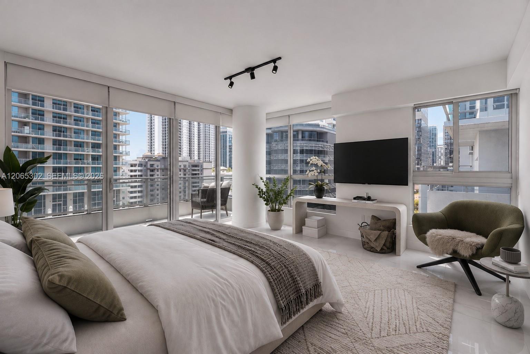
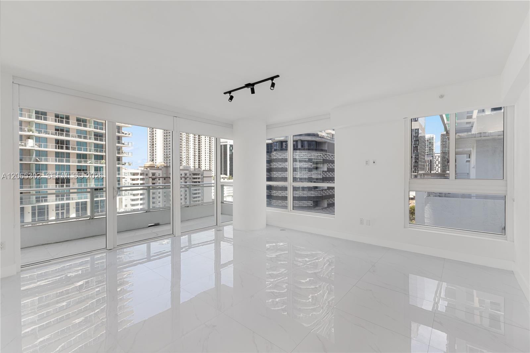
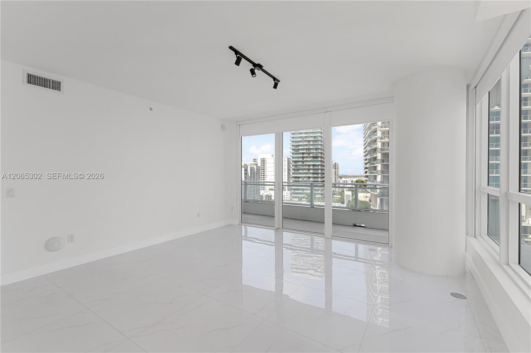
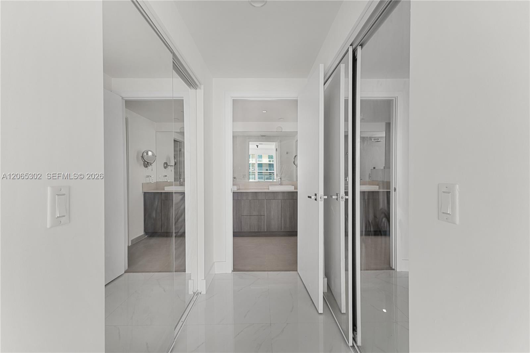
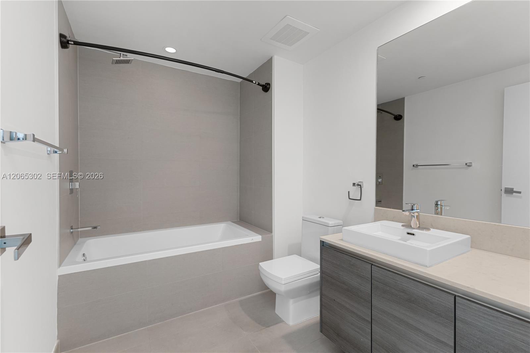
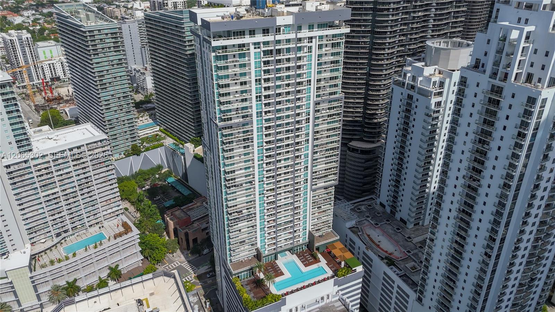
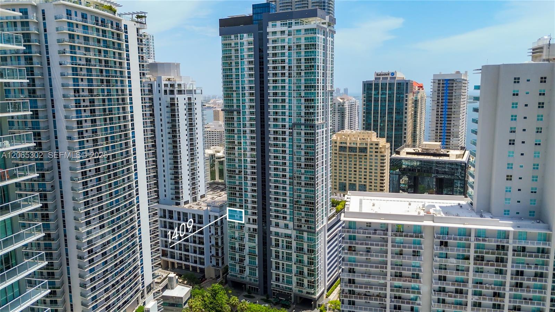
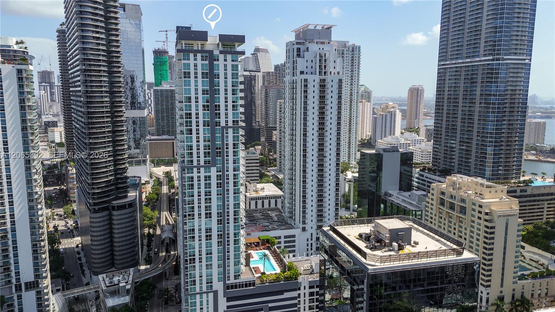
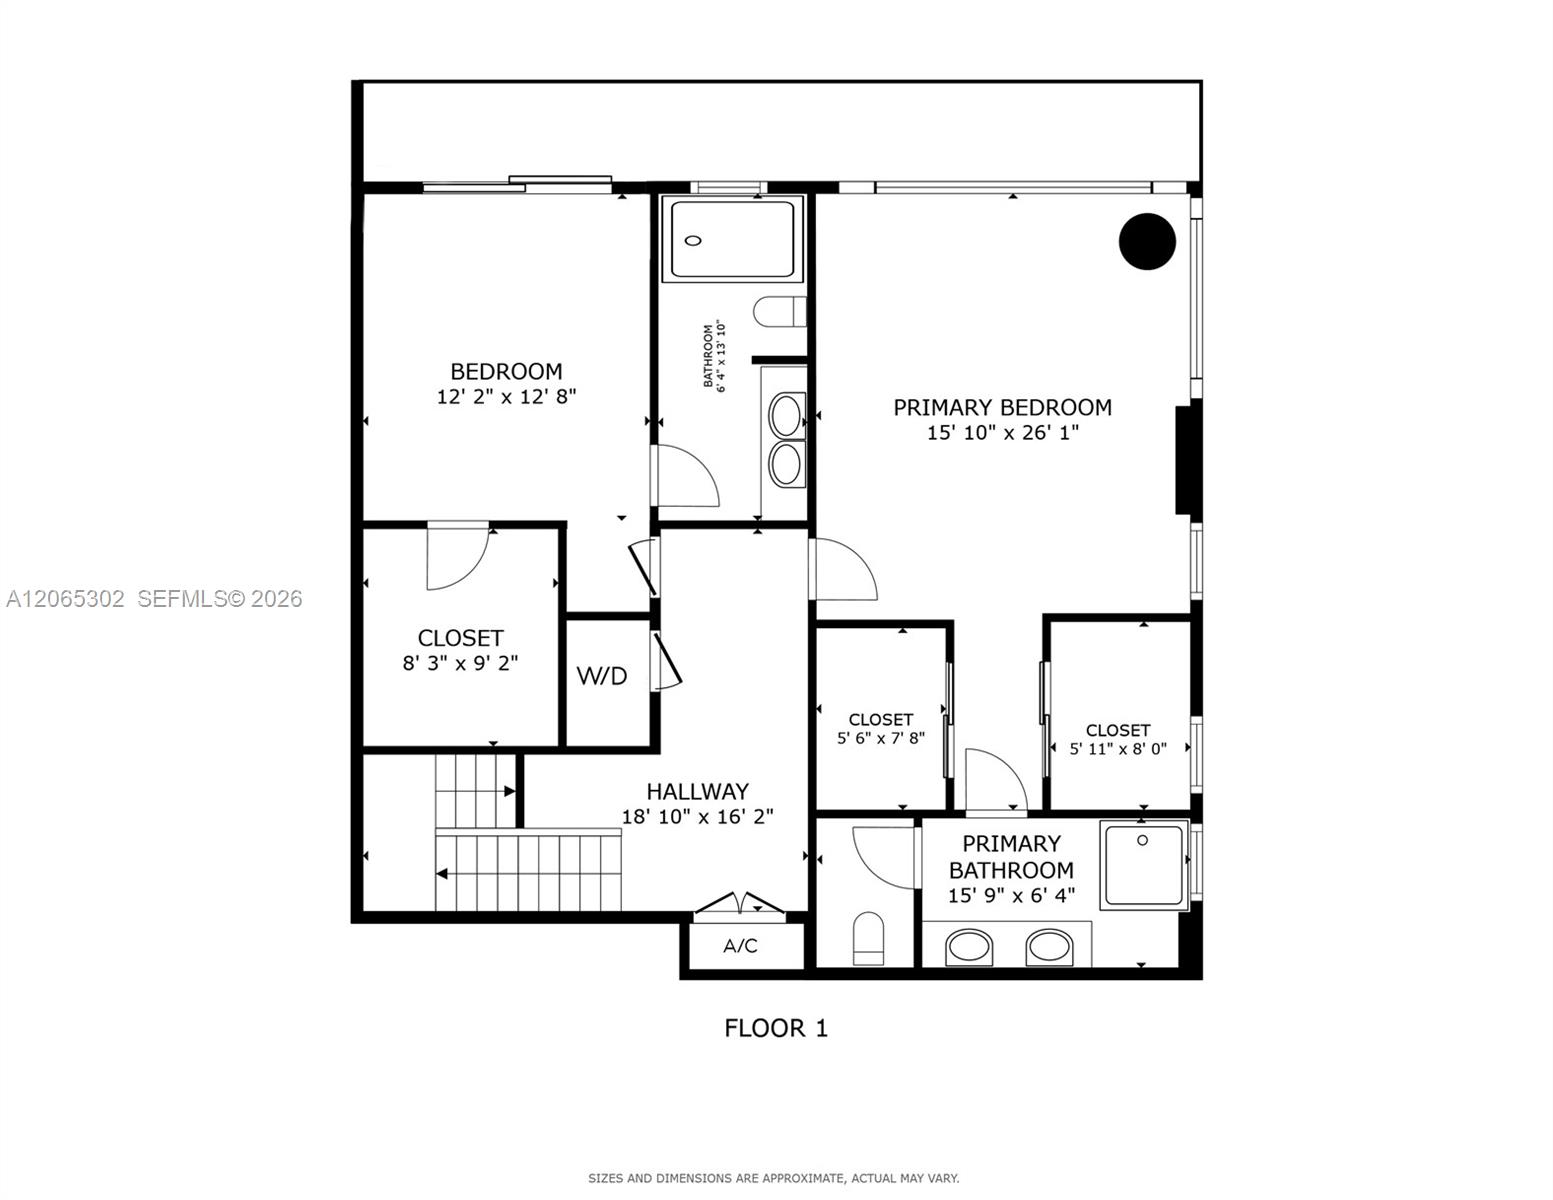
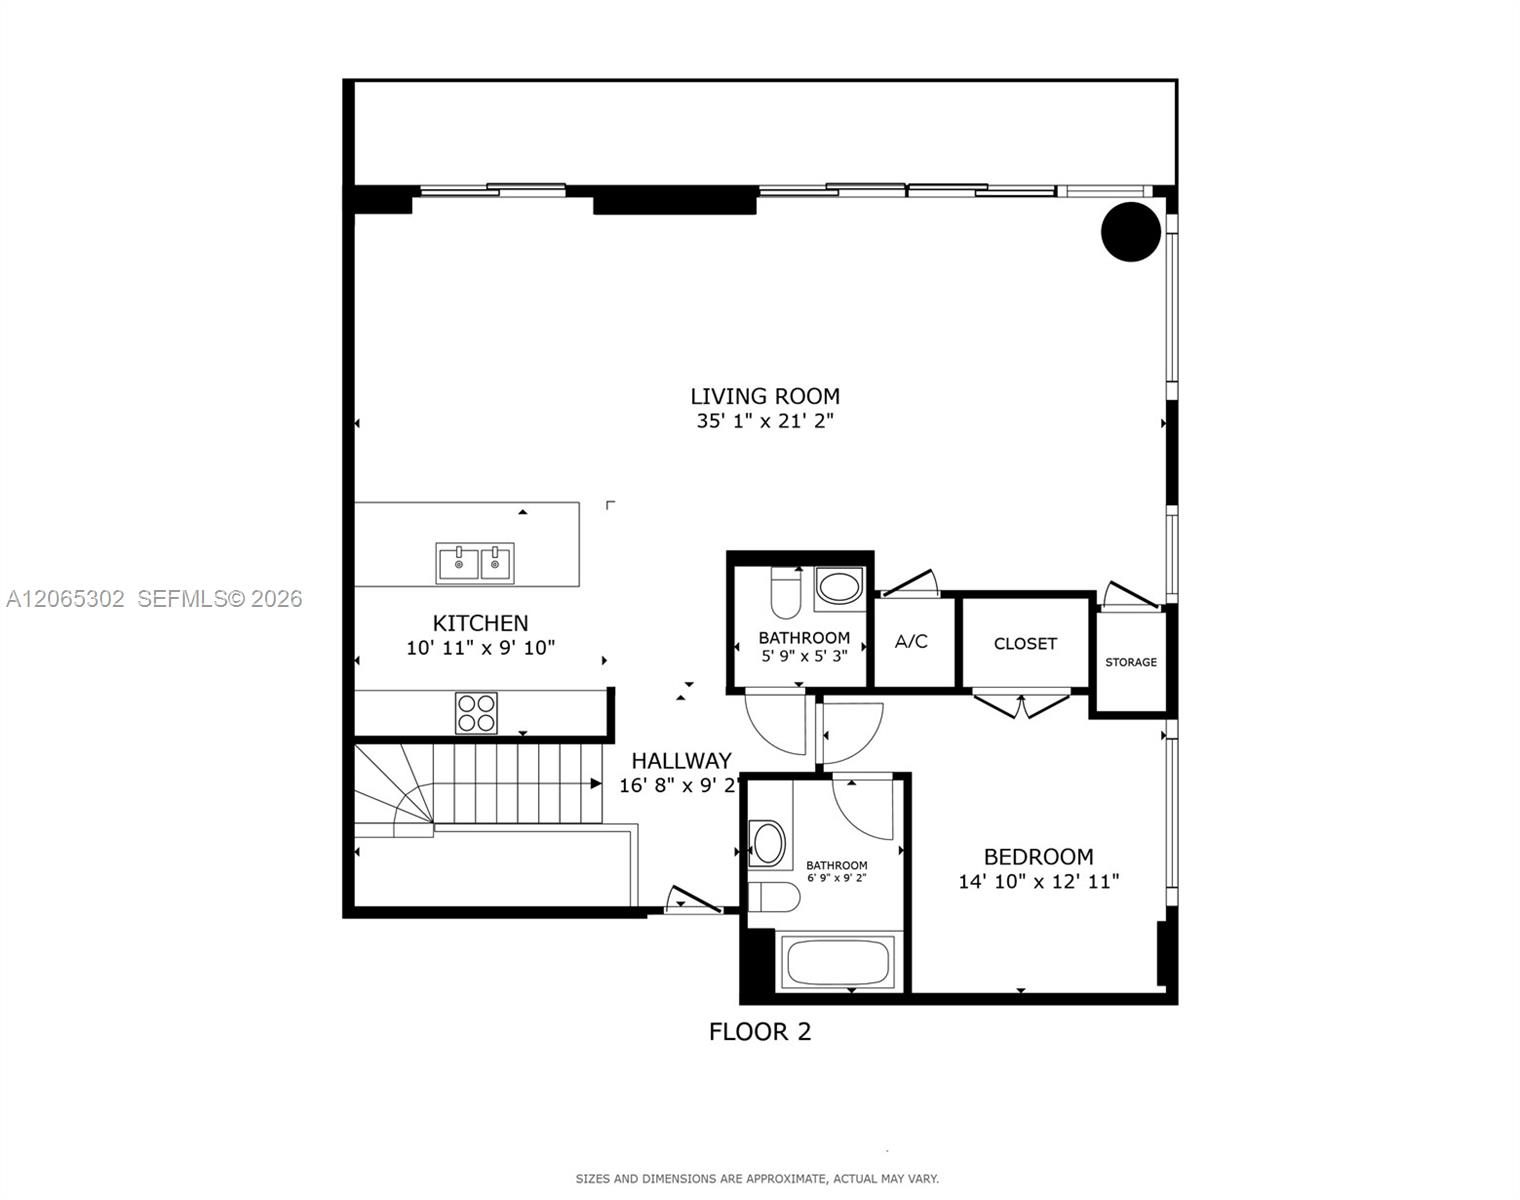
Located on the NW corner of the 14th floor, this 3-bed, 3.5-bath residence spans 2,236 SF across two thoughtfully designed levels, creating true separation between living and private spaces.
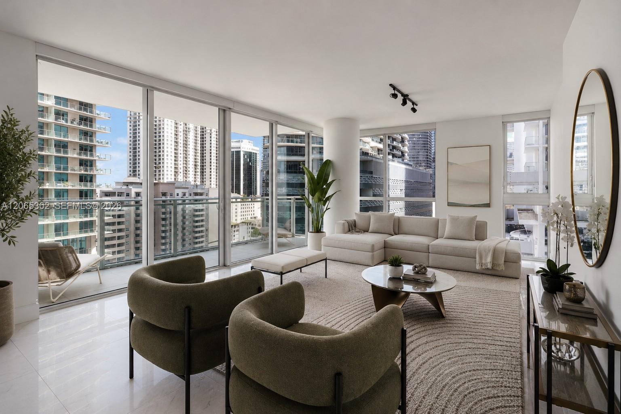
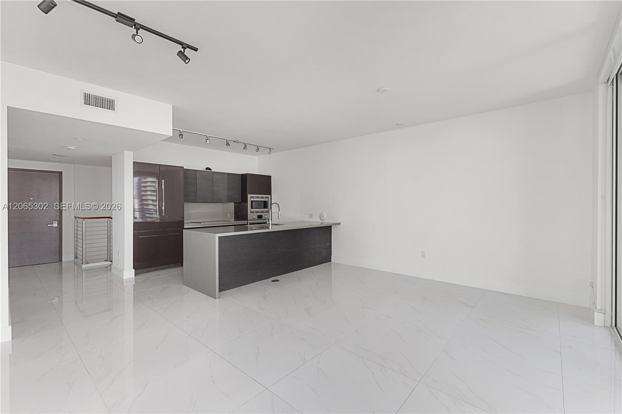
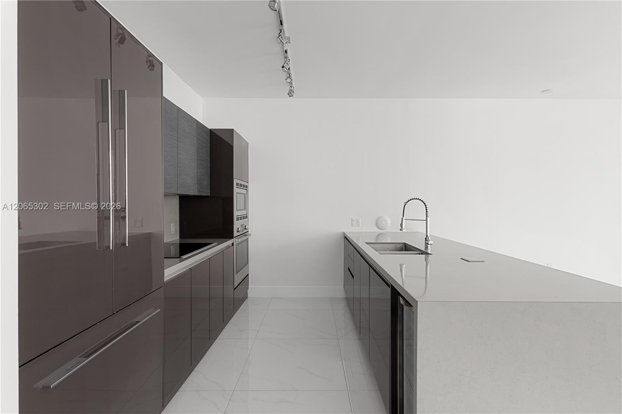
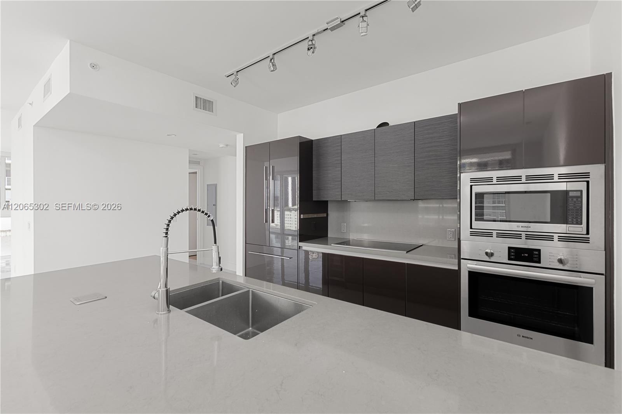
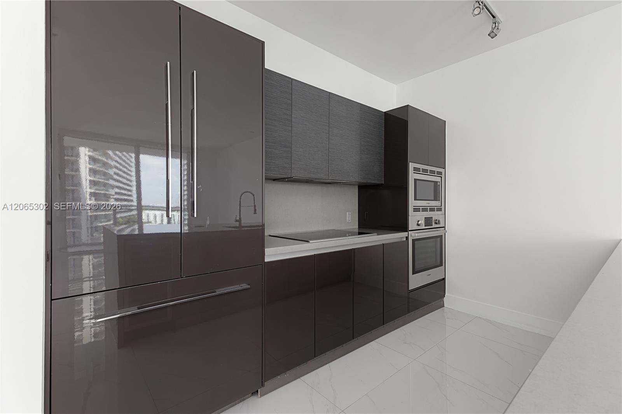
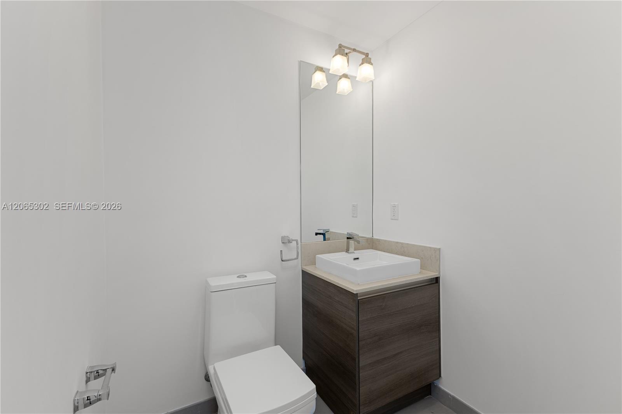
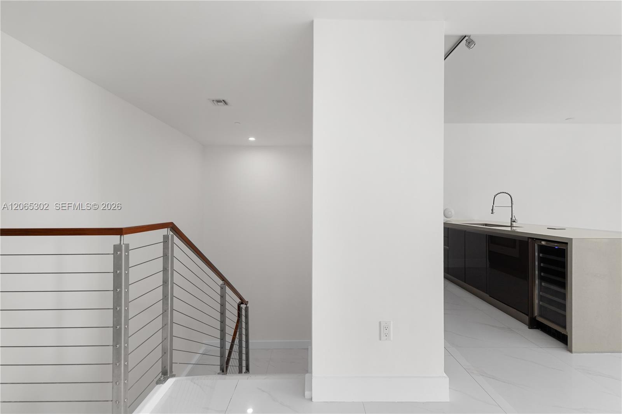
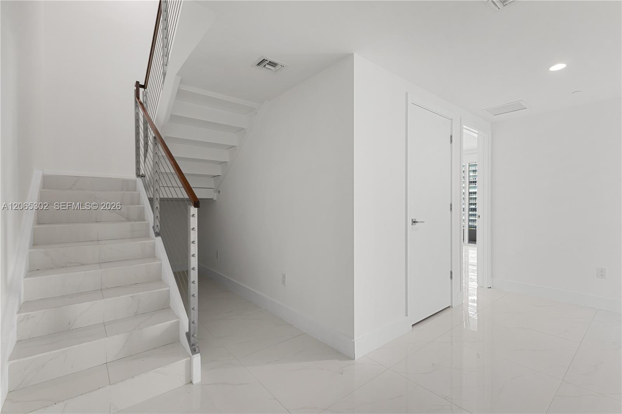
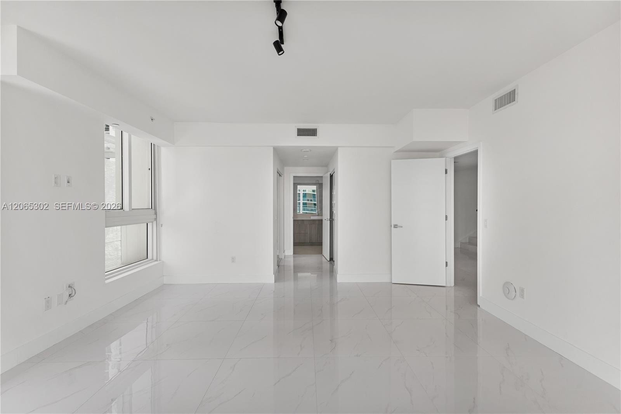
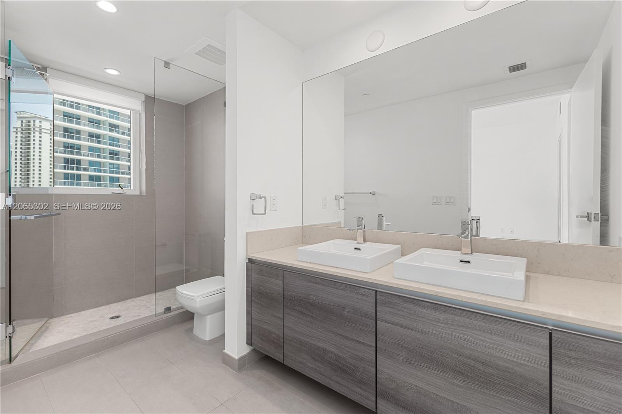
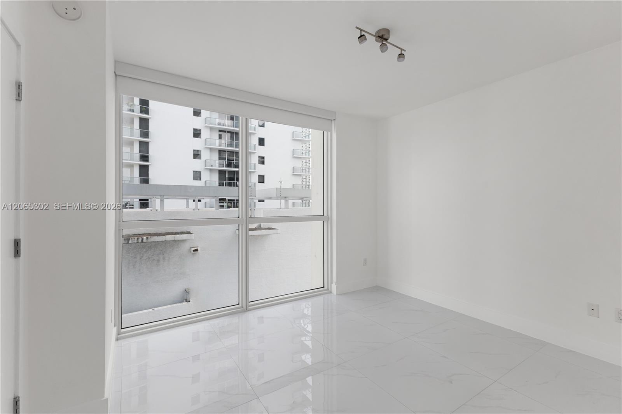
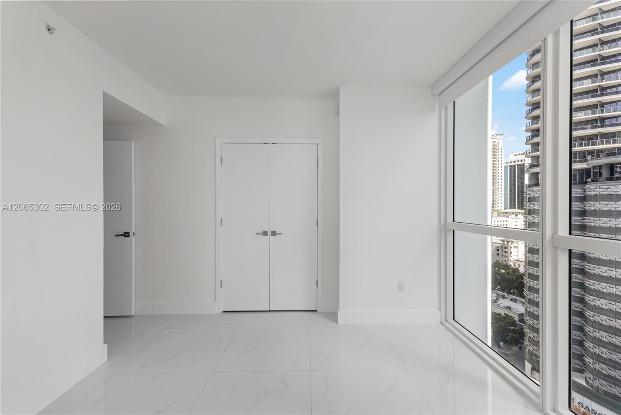
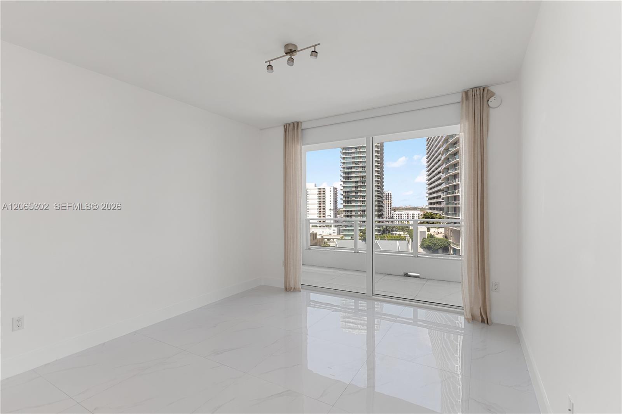
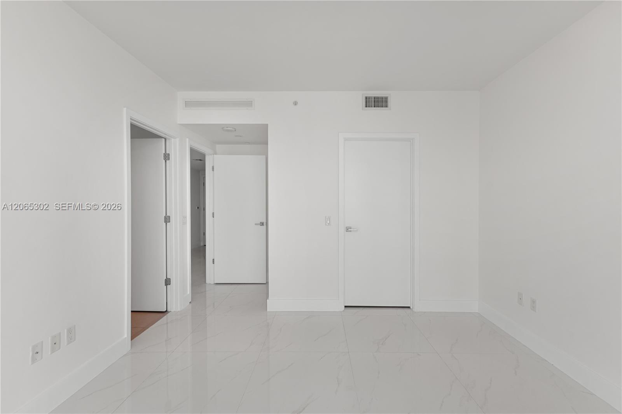
Bright, modern interiors feature large-format white porcelain flooring, sleek Italian cabinetry and vanities, and a contemporary kitchen with Bosch appliances.
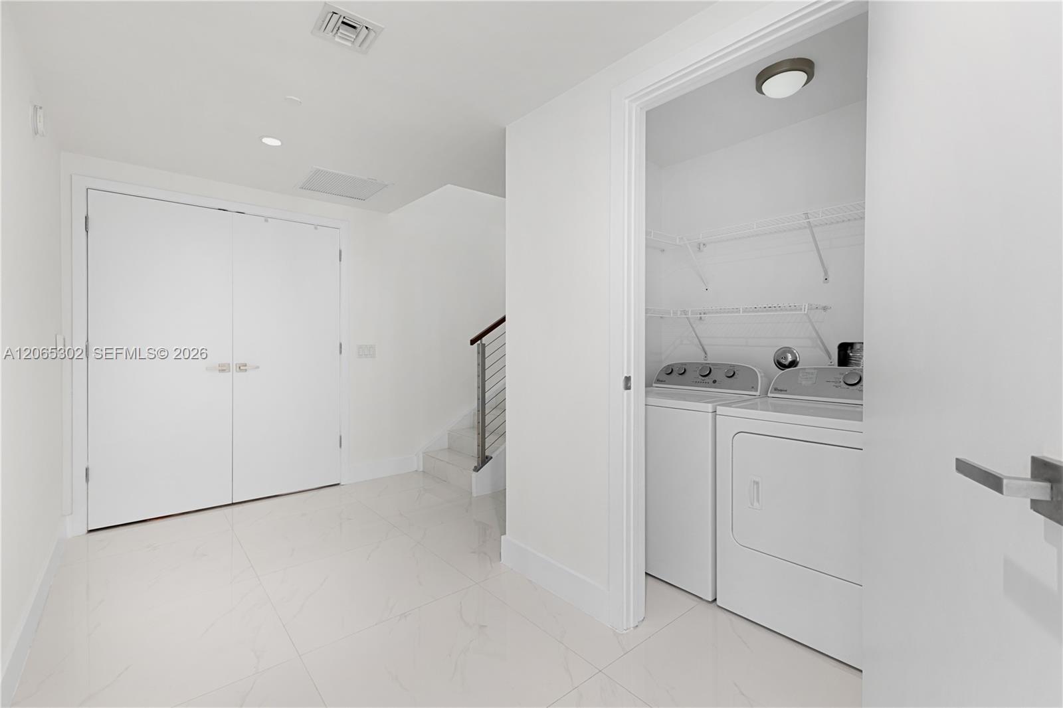
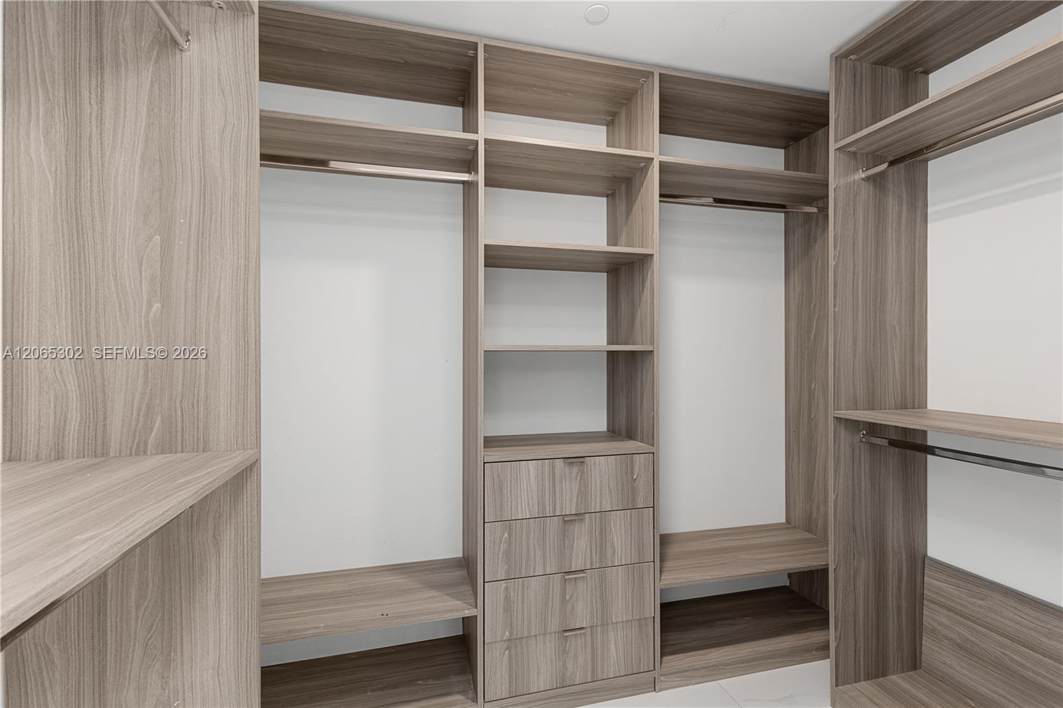
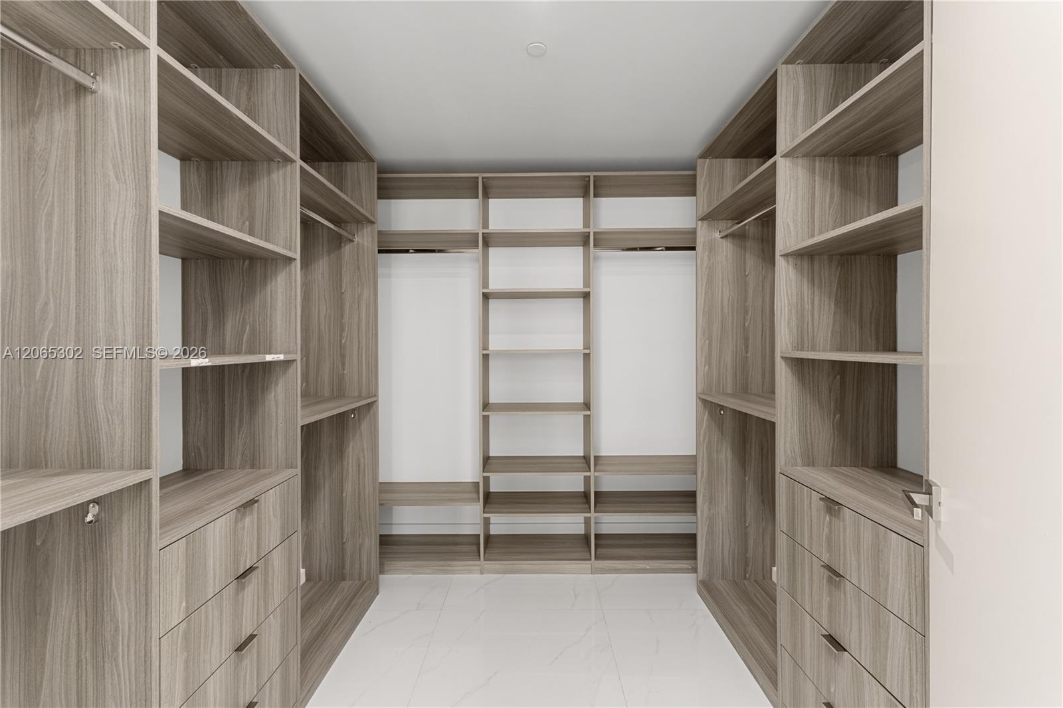
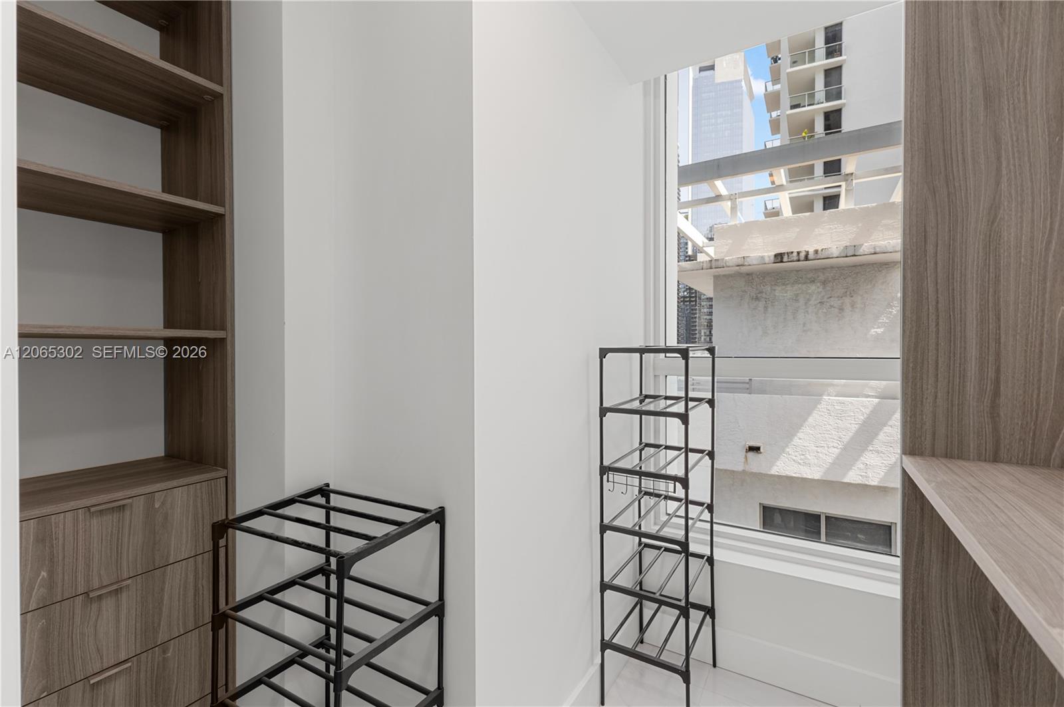
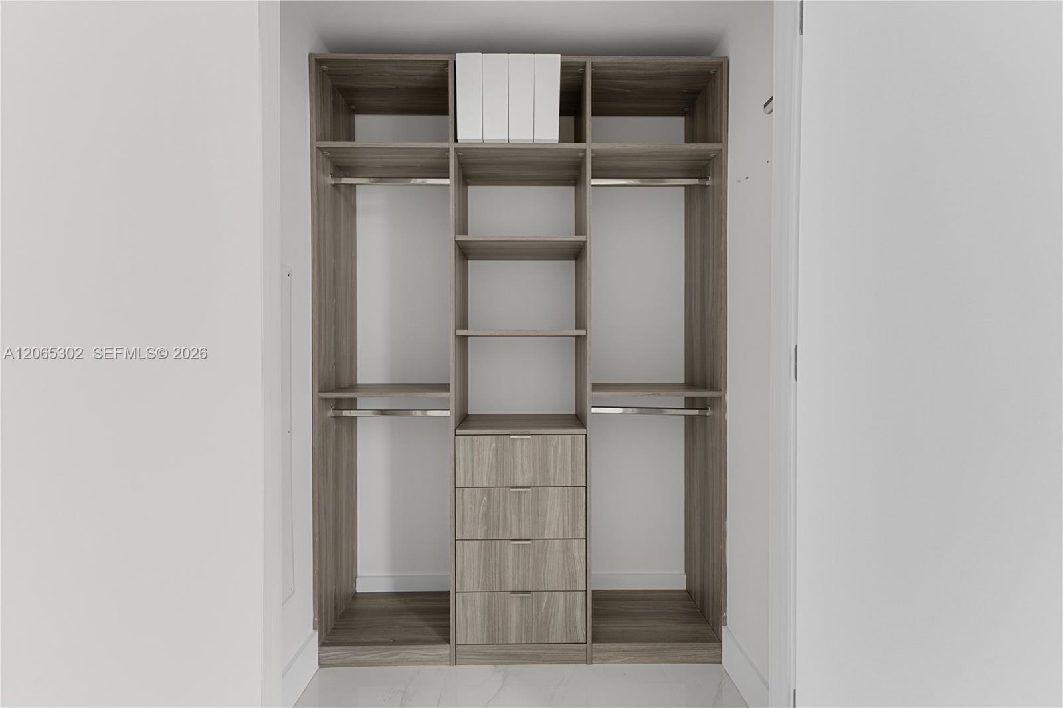
Custom-finished closets offer exceptional storage, while electric window shades in the primary suite and living/dining areas add everyday convenience.
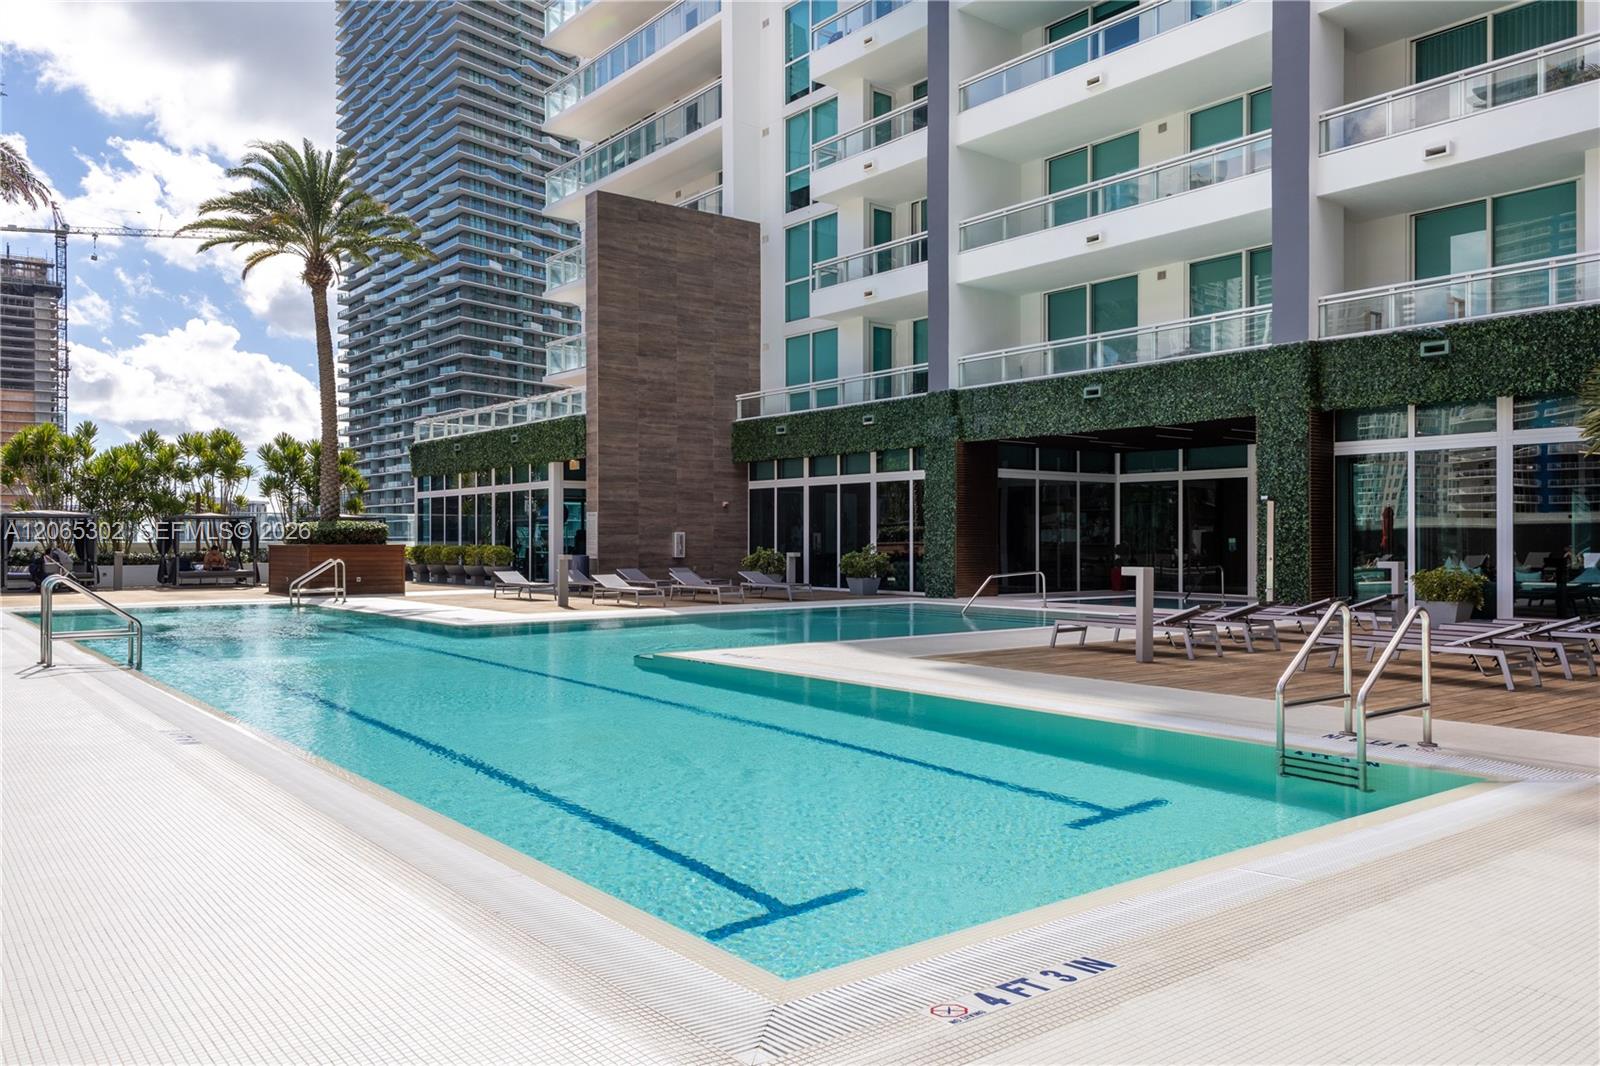
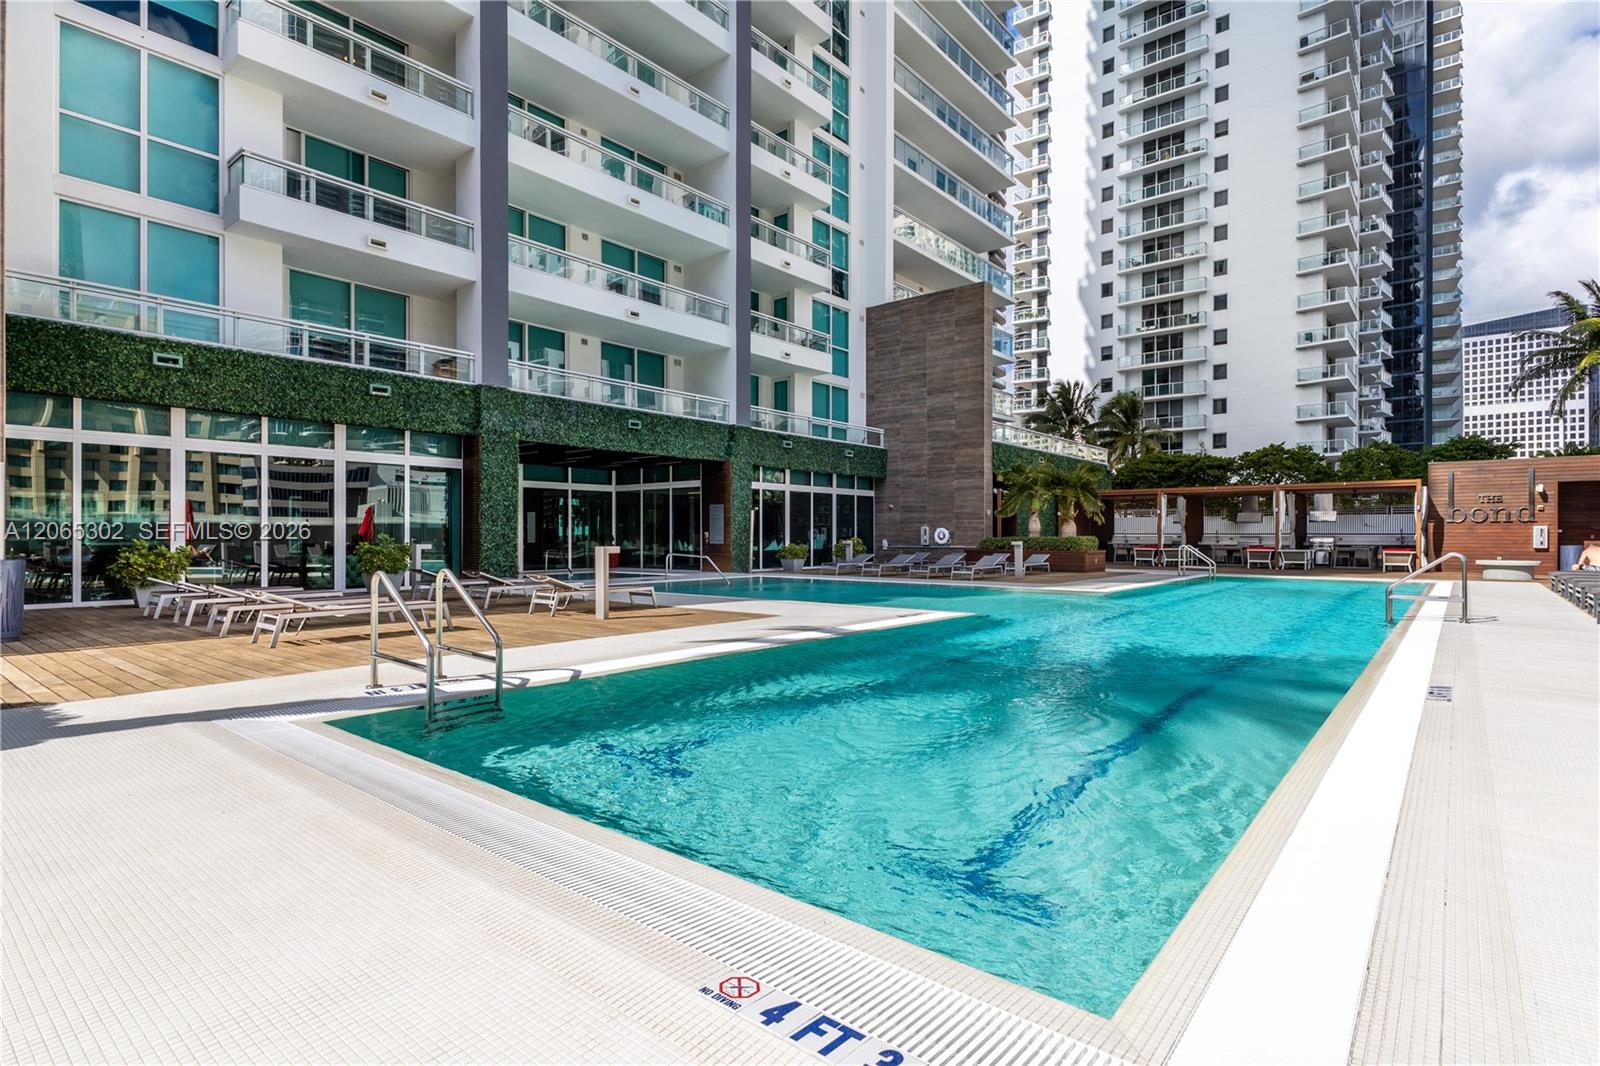
The distinctive two-level floor plan lives more like a townhouse than a traditional condo, while offering all the ease and amenities of luxury high-rise living.
Includes the rare convenience of two side-by-side parking spaces located on the second floor.
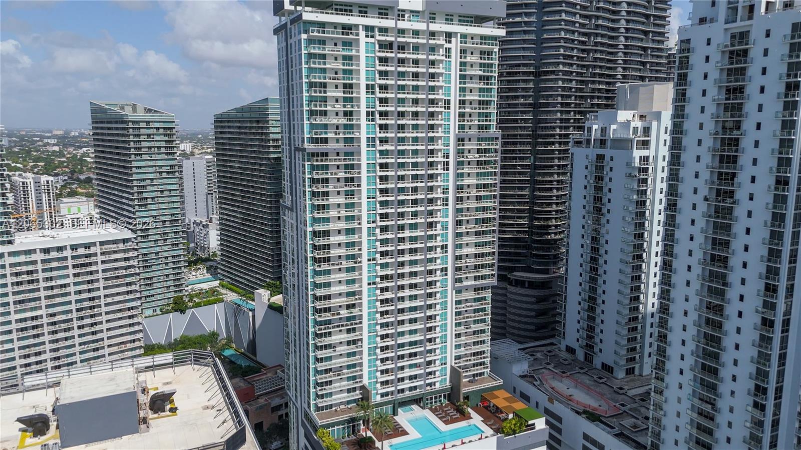
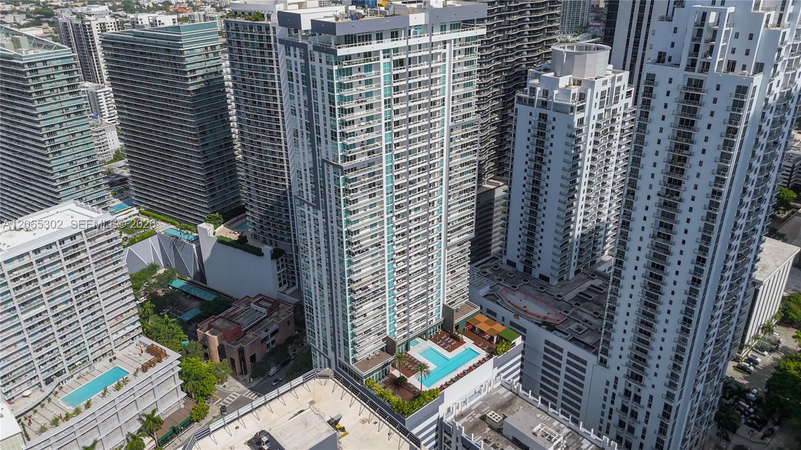
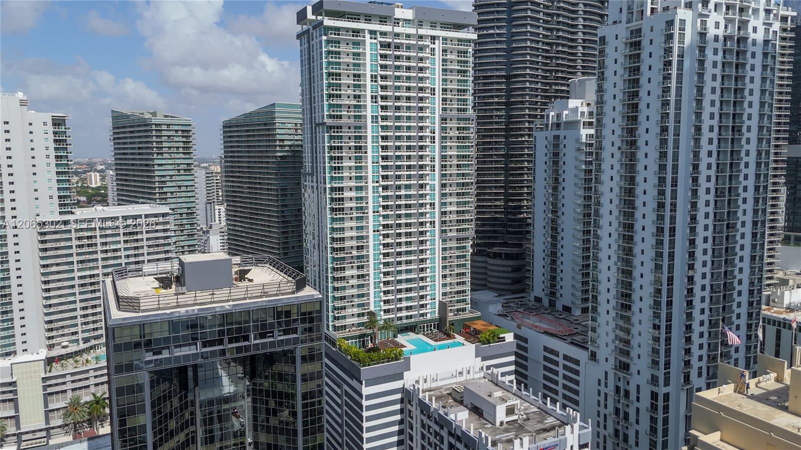
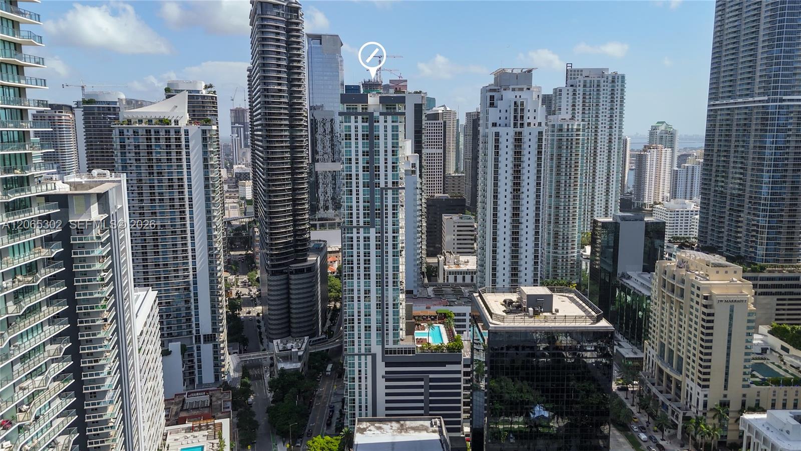
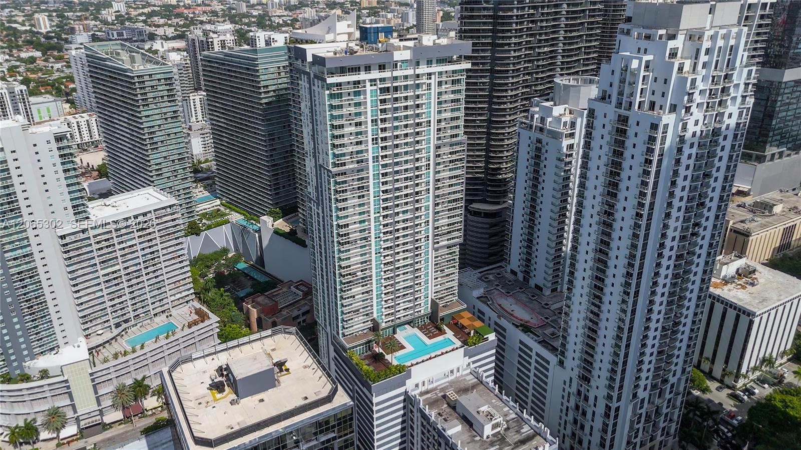
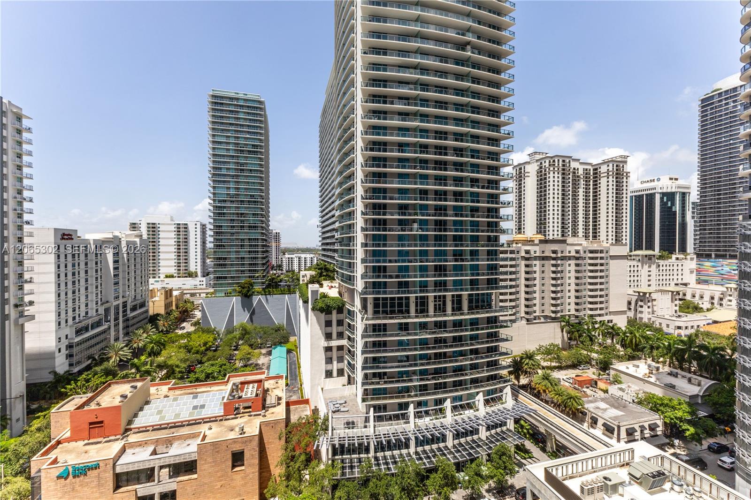
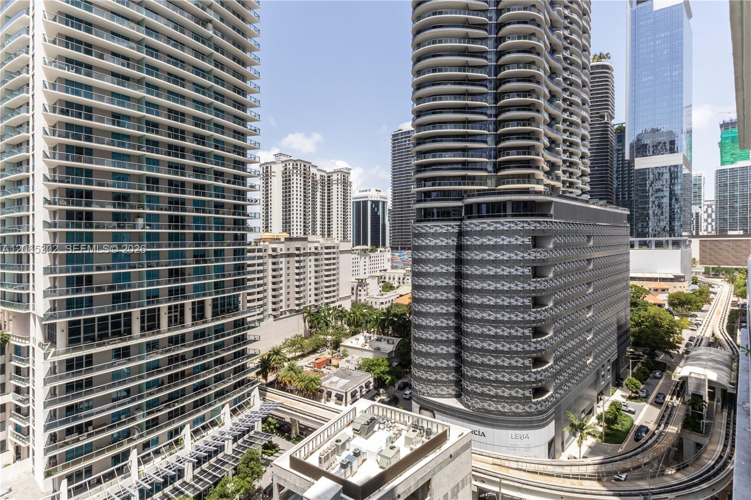
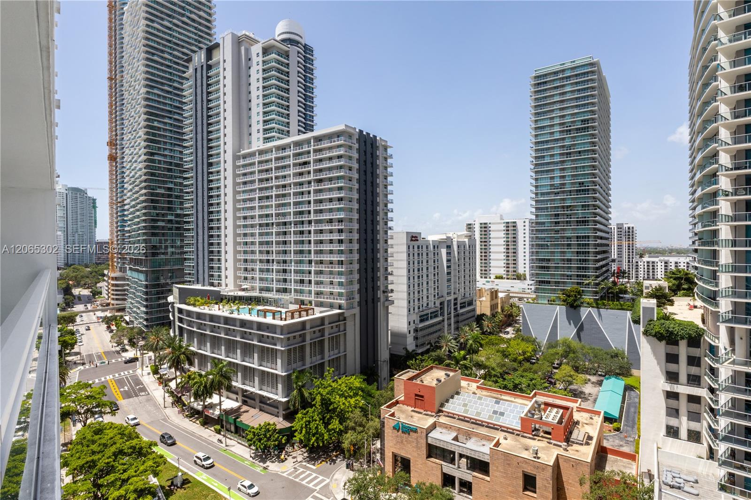
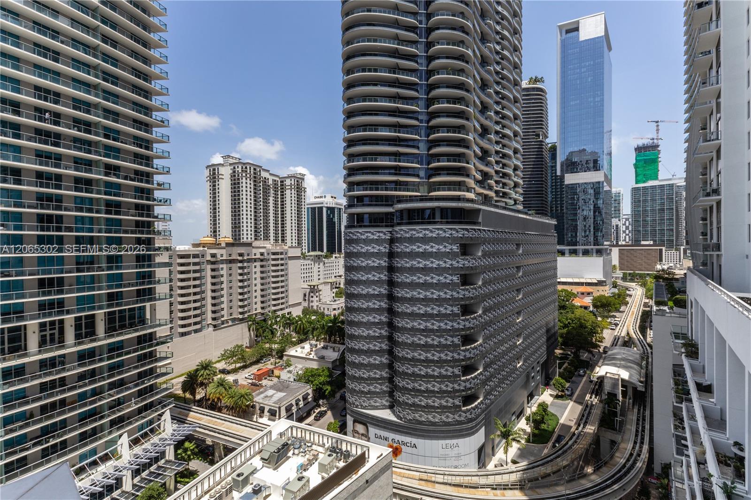
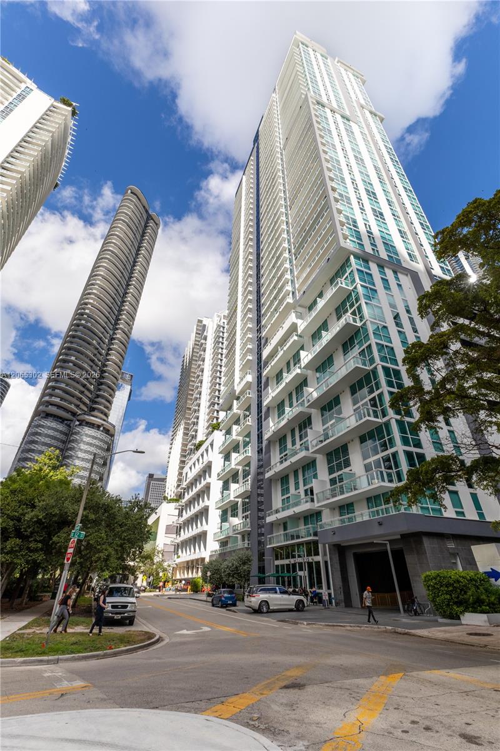
Ideally situated steps from Brickell City Centre, Mary Brickell Village, dining, shopping, and entertainment, with convenient access to Downtown Miami, Coconut Grove, Key Biscayne, Miami Beach, Edgewater, Midtown, and the Design District.
Spacious, sophisticated, and exceptionally located—a rare opportunity to enjoy the privacy and proportions of townhouse-style living in one of Miami’s most dynamic neighborhoods.
Property Details
🛋️ Interior
- Features Closet Cabinetry, Elevator, Fire Sprinklers, Pantry, Walk-In Closet(s)
- Appliances Dishwasher, Disposal, Dryer, Electric Range, Electric Water Heater, Microwave, Refrigerator, Washer
- Cooling Central Air
- Heating Central
- Window Features Blinds, High Impact Windows, Sliding
🚗 Parking & Security
- Garage Spaces 2
- Covered Spaces 2
- Details 2 Or More Spaces, Assigned
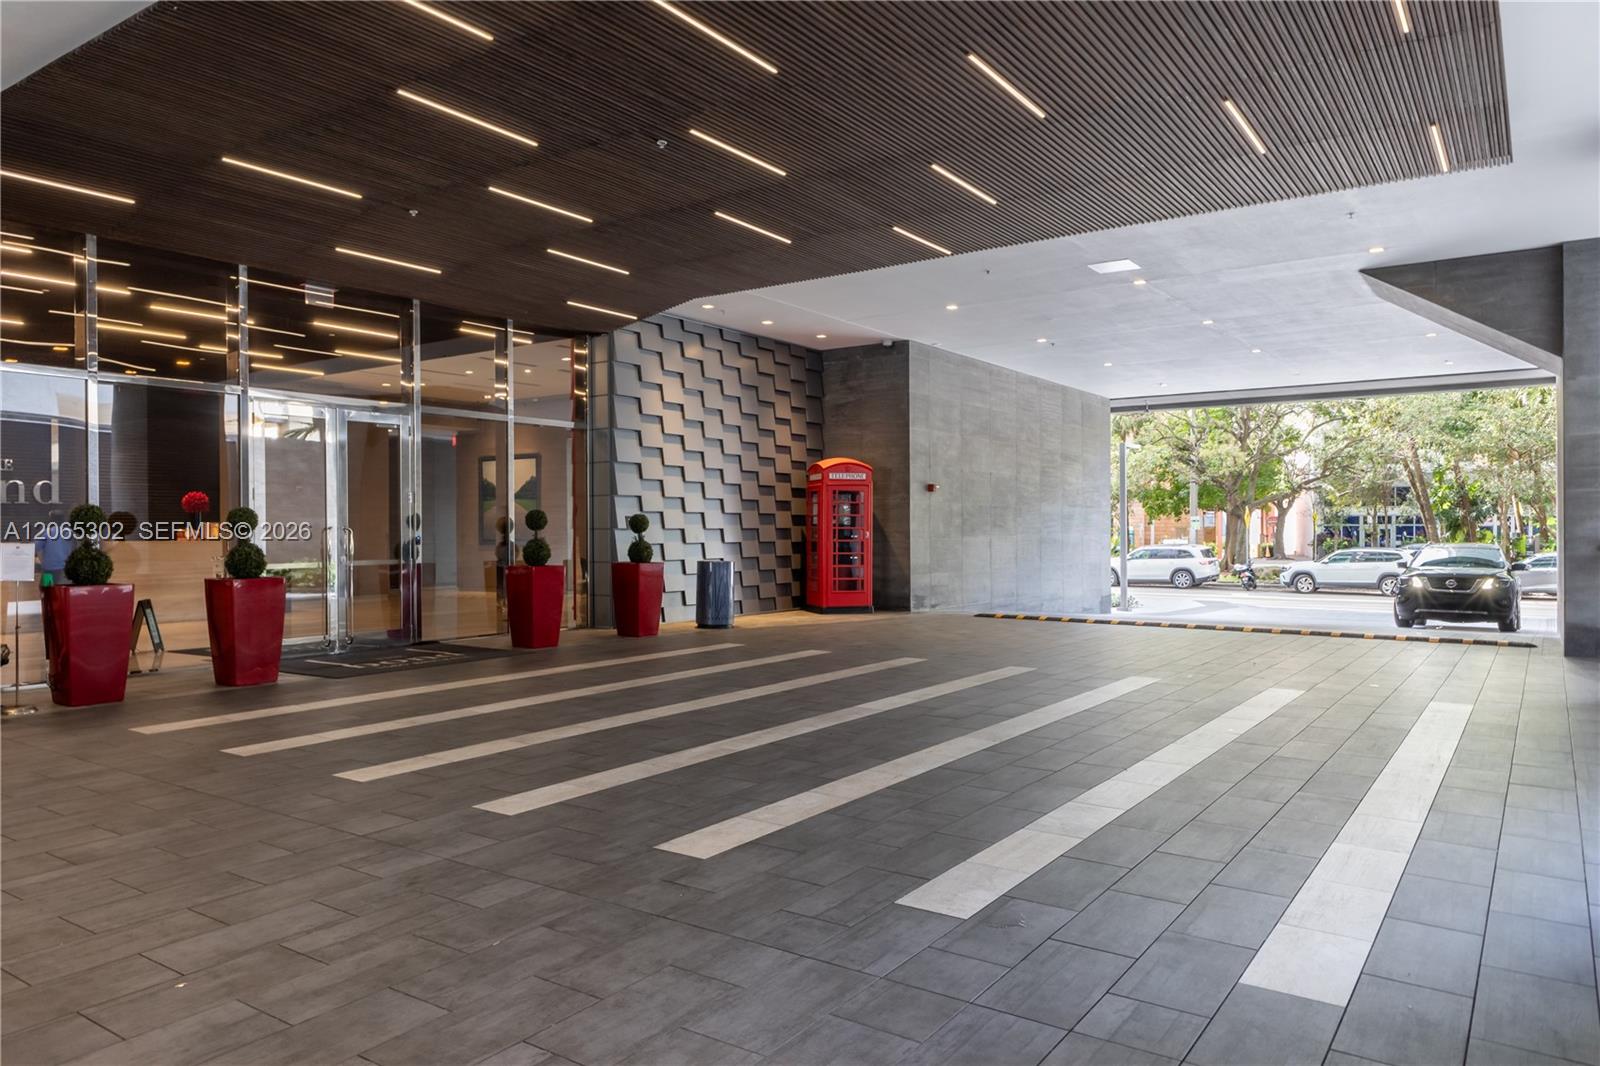
- Security Fire Sprinklers, Doorman, Elevator Secure, Card Entry
🌊 Views & Outdoor
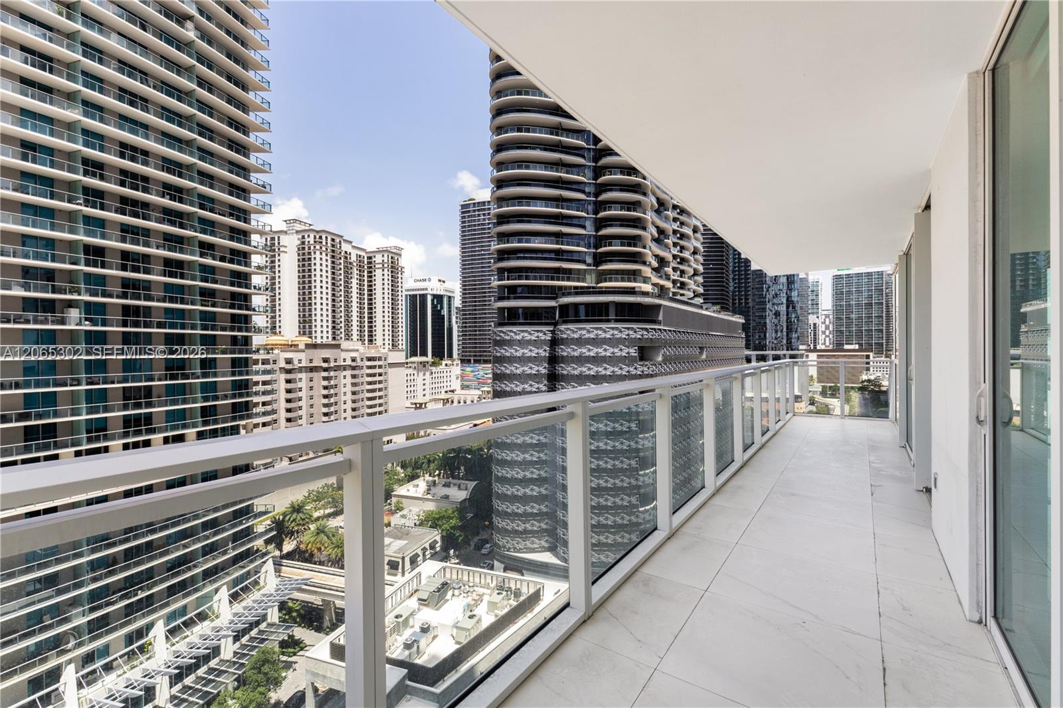
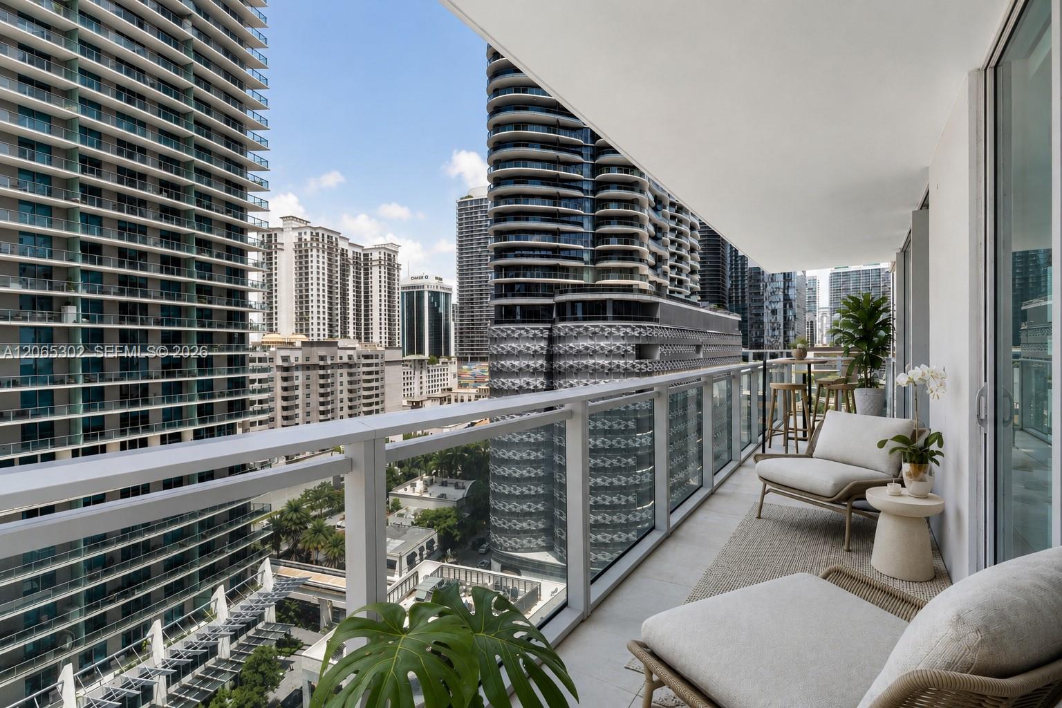
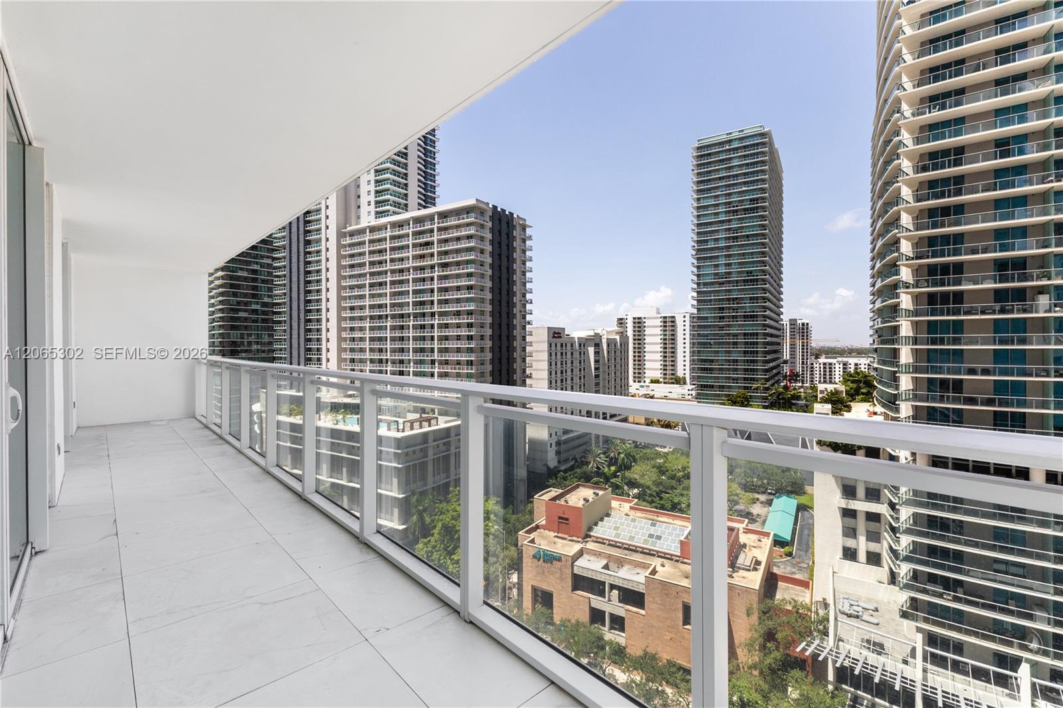
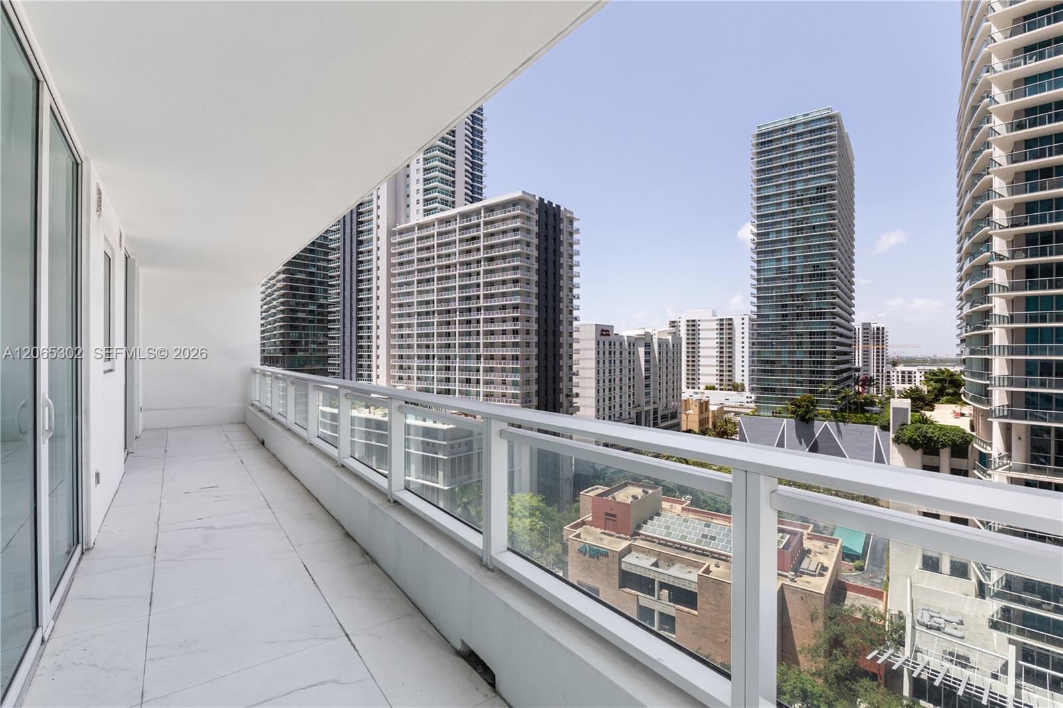
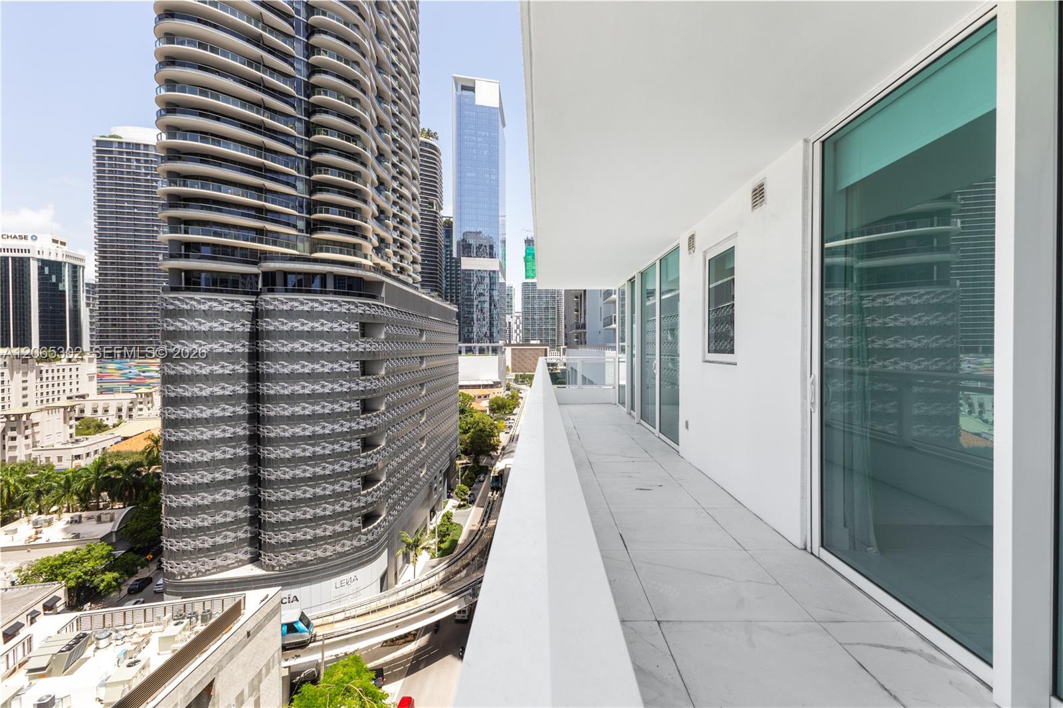
- View Skyline
- Balcony / Patio Open Balcony, Open Porch
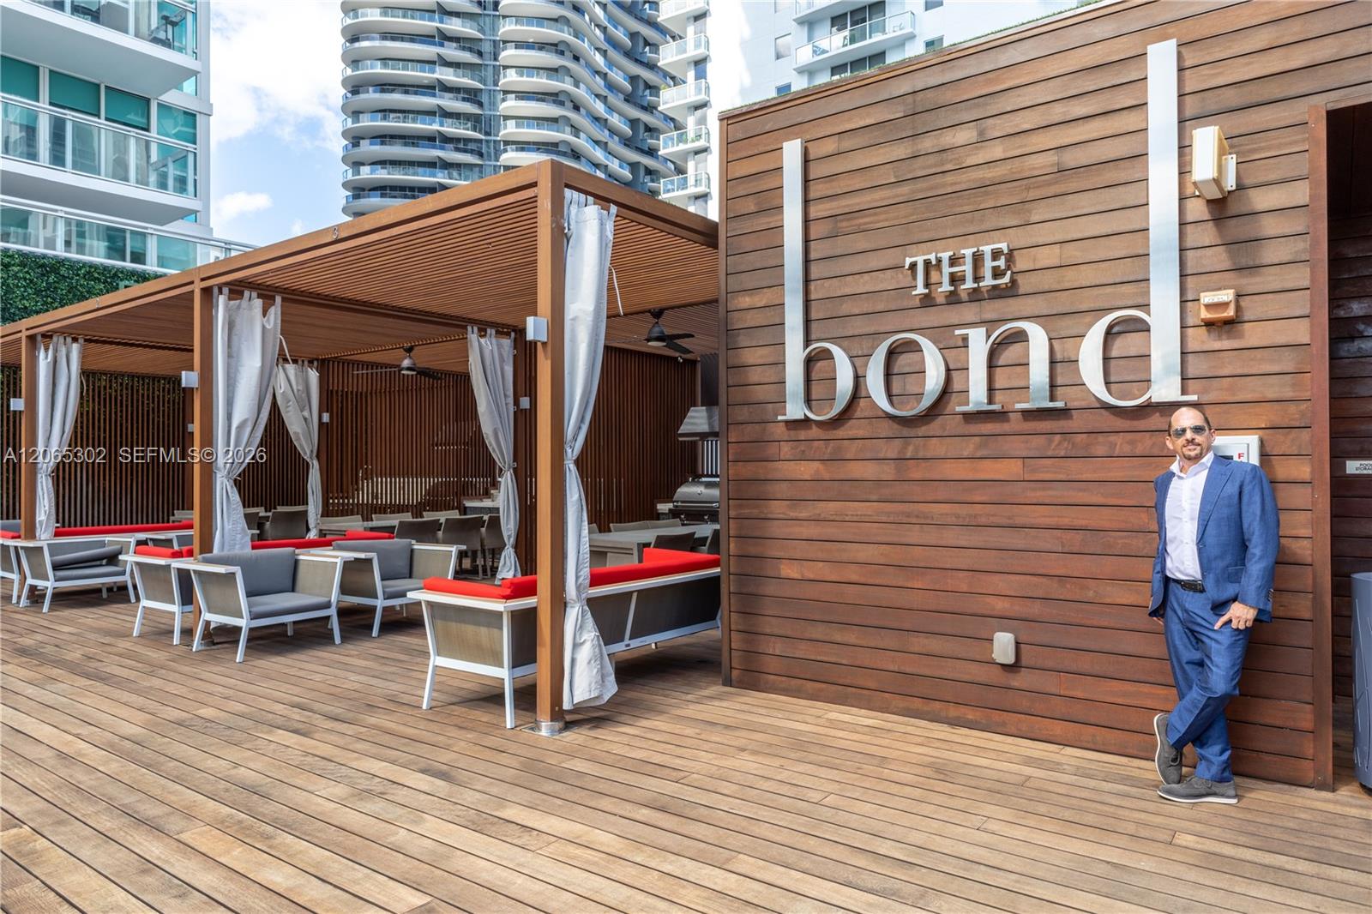
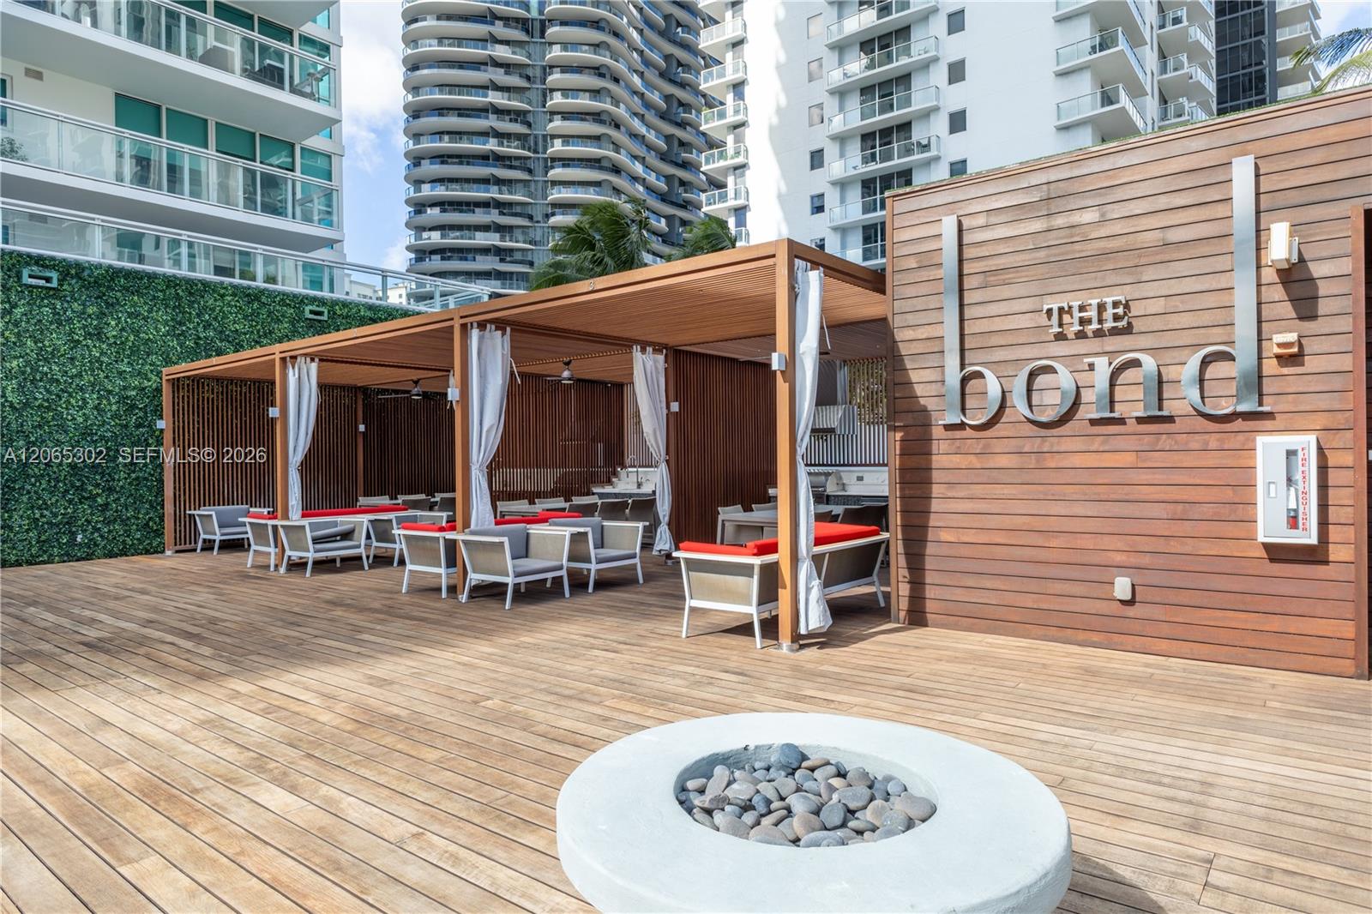
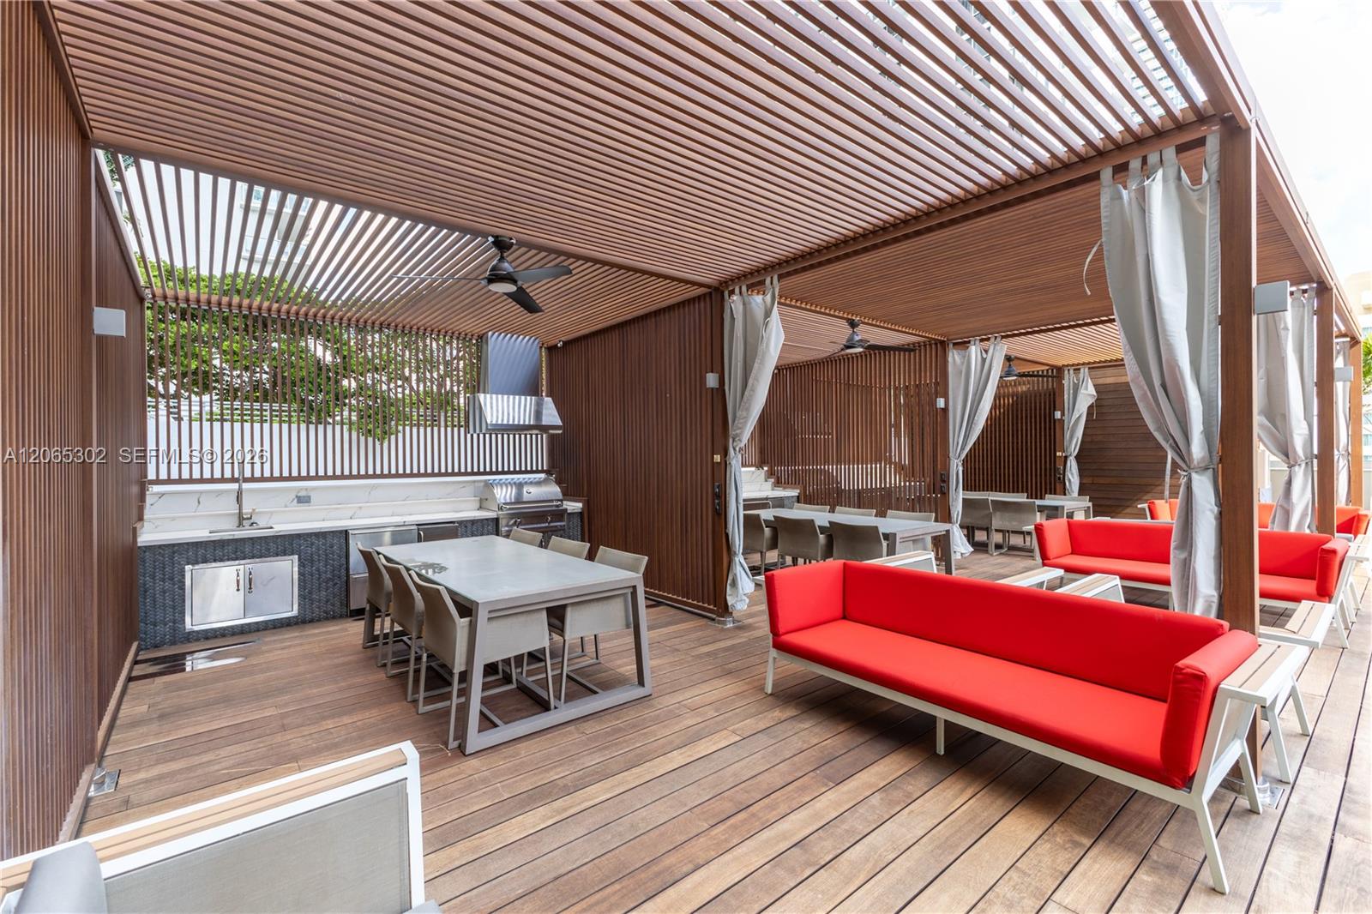
- Exterior Features Barbeque, Open Balcony
🏢 Building Details
- Property Type Condominium
- Year Built 2016
- Stories 44
- Floor 14
- Direction Faces Southwest
- Architectural Style High Rise, Split Level
- Structure Type Condo 5+ Stories, Condo
- Construction Aluminum Siding, Concrete Block Construction
✨ Community
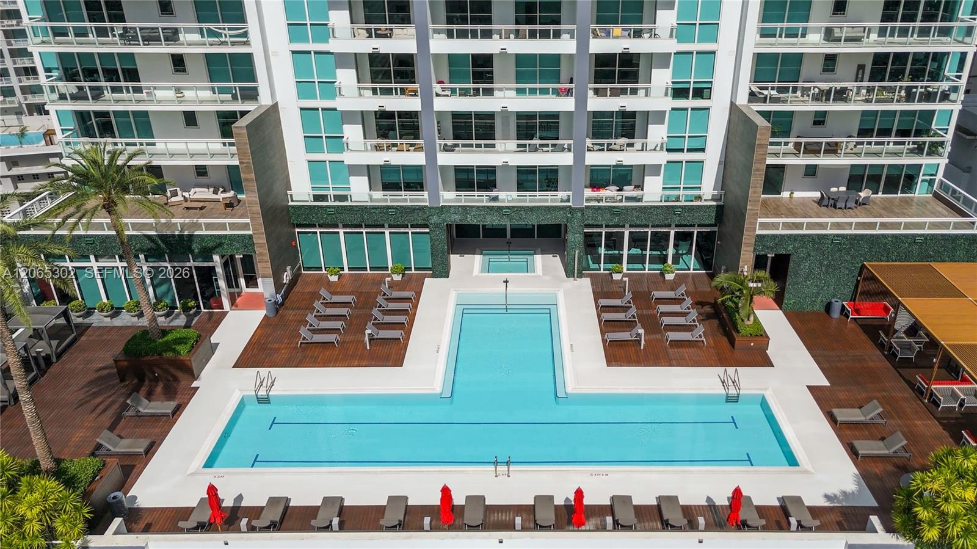
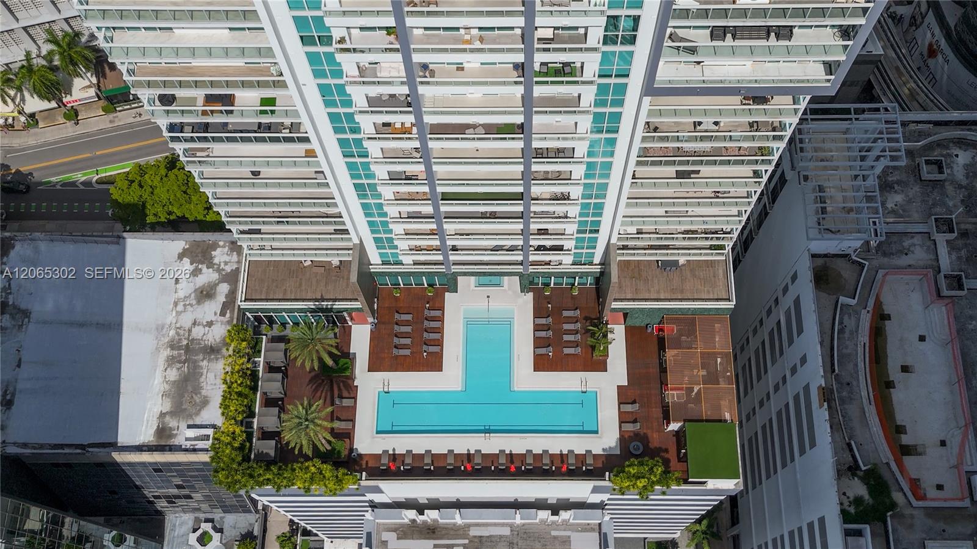
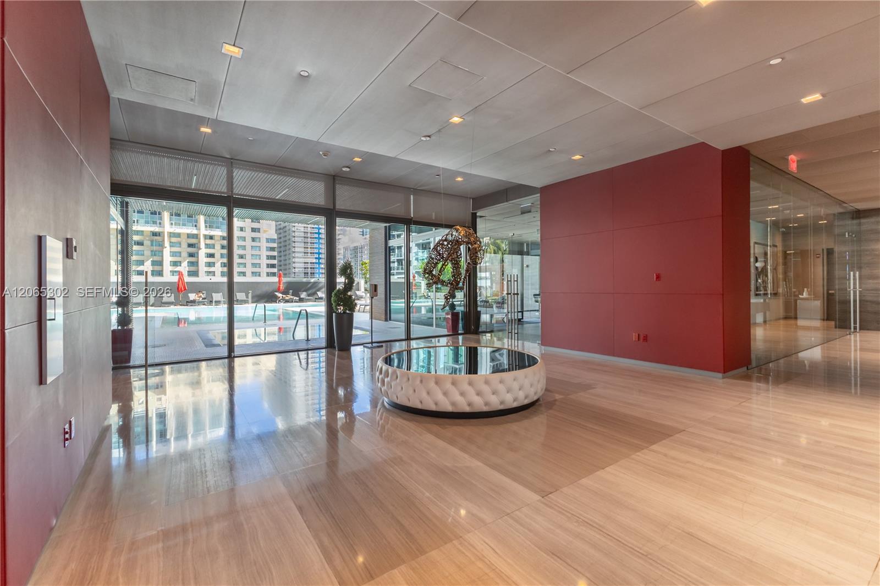
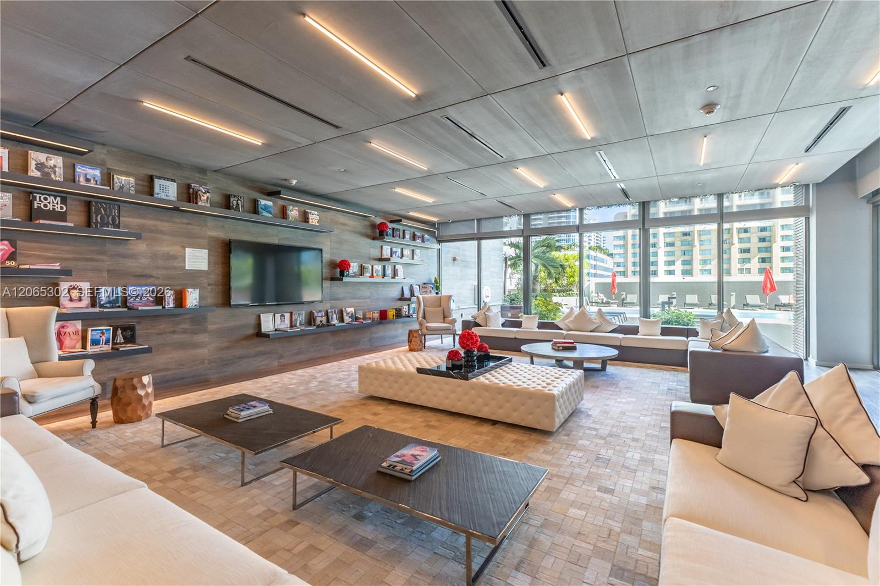
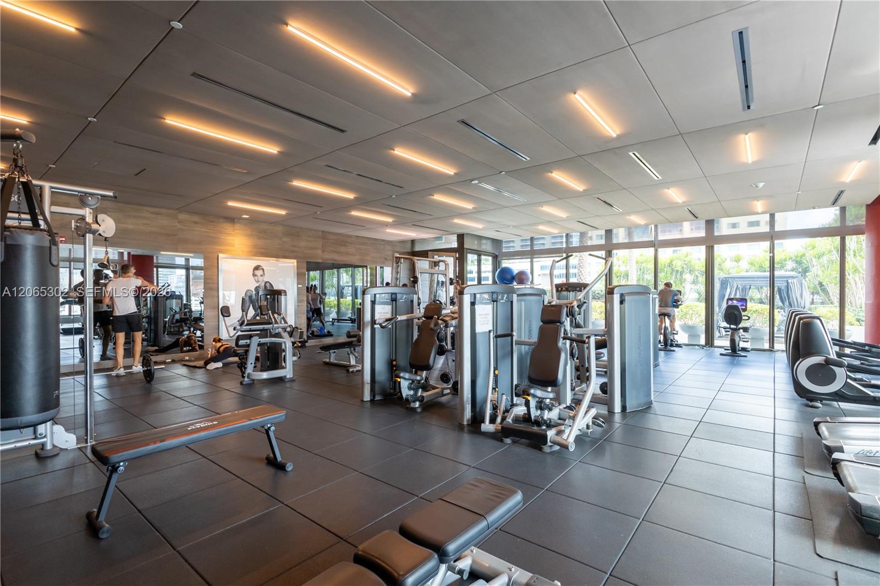
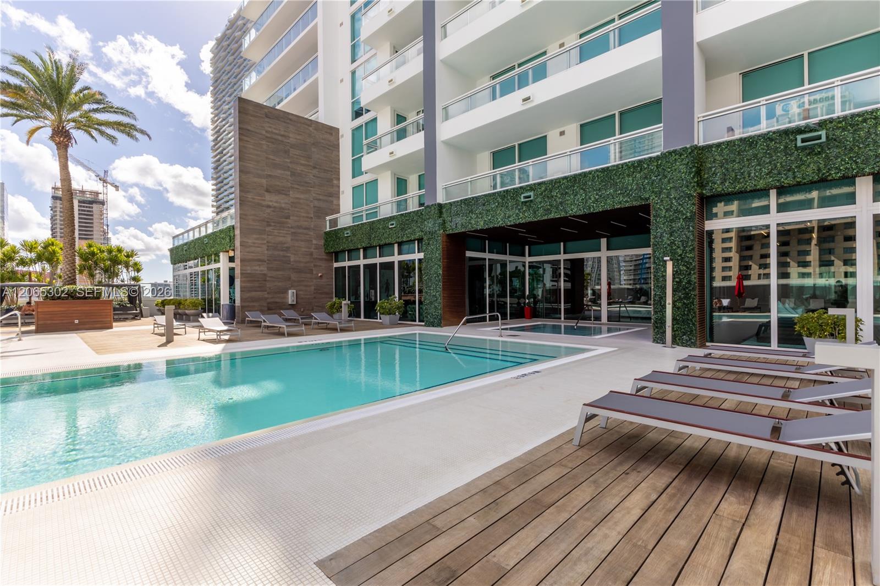
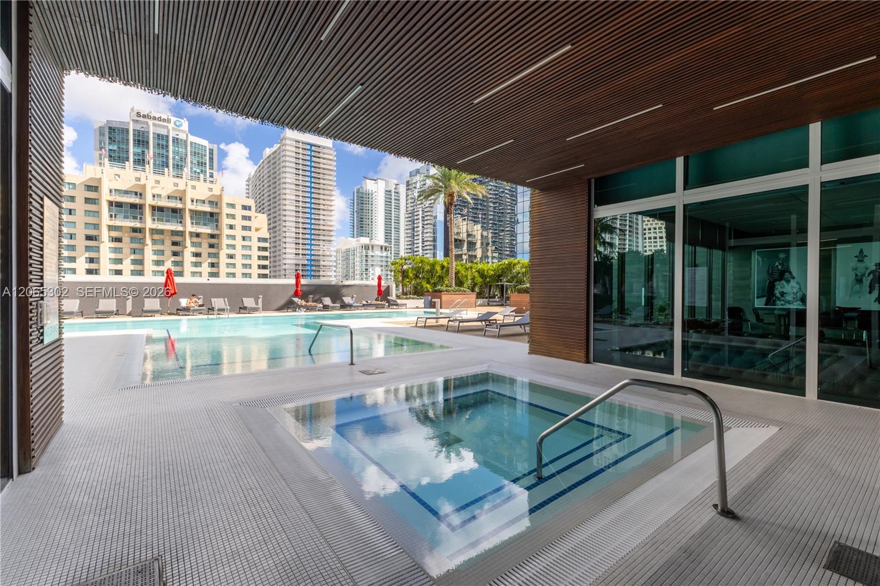
- Amenities Barbecue, Bike Storage, Billiard Room, Business Center, Cabana, Child Play Area, Clubhouse-Clubroom, Community Room, Elevator(s)
💼 HOA & Financial
- Price / Sq.Ft. $737.92
- Annual Taxes $22,630 (2025)
- HOA/Maintenance $1,938 / Monthly
- HOA Includes All Amenities, Cable Tv, Elevator, Internet/WiFi, Manager, Parking, Pool Service, Security, Trash Removal, Water
- Financing Terms All Cash, Conventional
- Special Assessment Yes
- Approval Information 1-2 Weeks Approval, Application Fee Required
- Parcel Number 01-41-39-127-2890
Map View
MLS ID: A12065302
Published Sep 29, 2026
Updated Sep 29, 2026