1080 Brickell Ave 4109 – Condominium for rent | List Price -…
2 baths
1,134 sq.ft.
Building highlights
Pet Policy
Parking
Laundry
Community
About Unit 4109
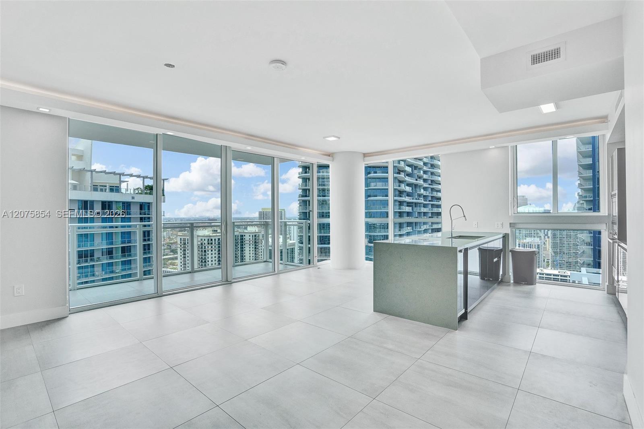
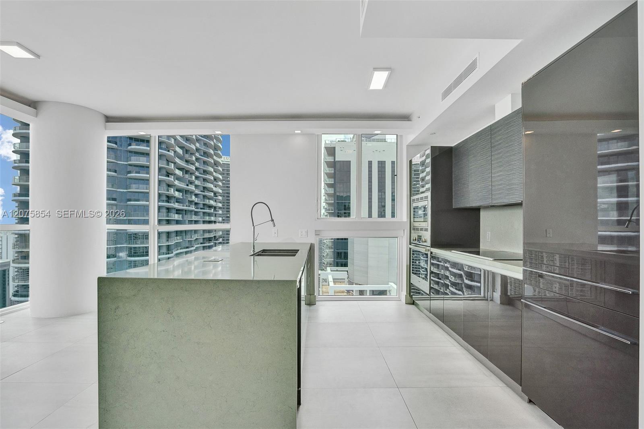
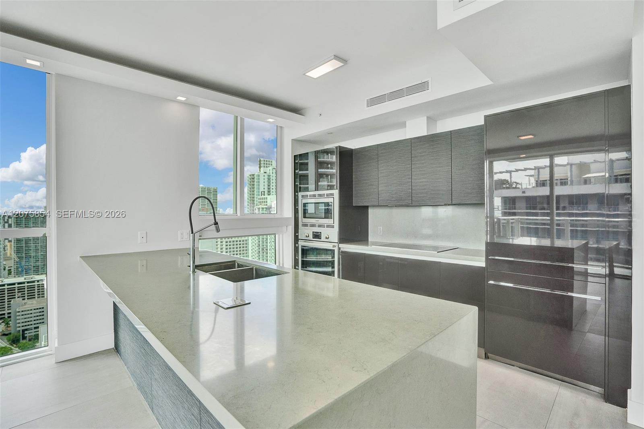
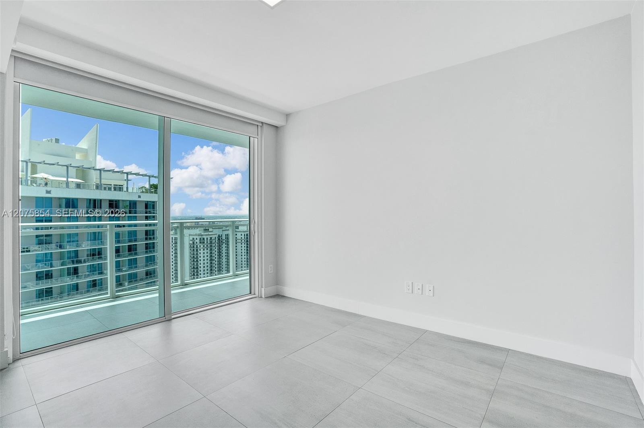
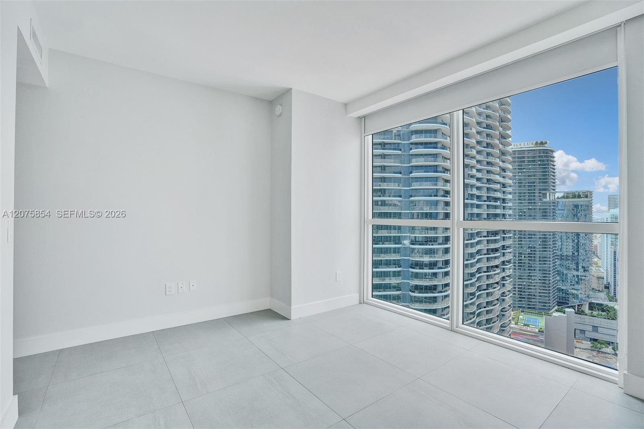
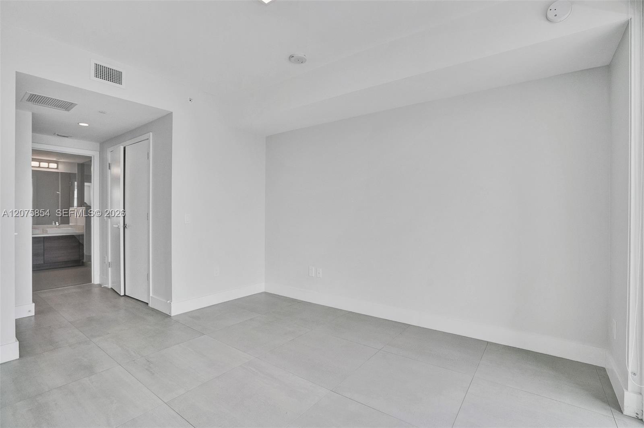
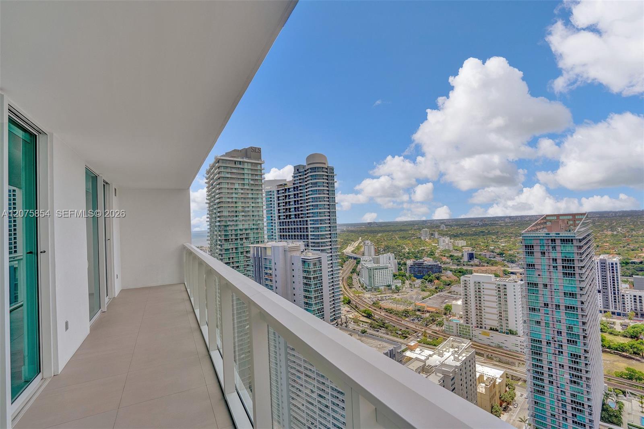
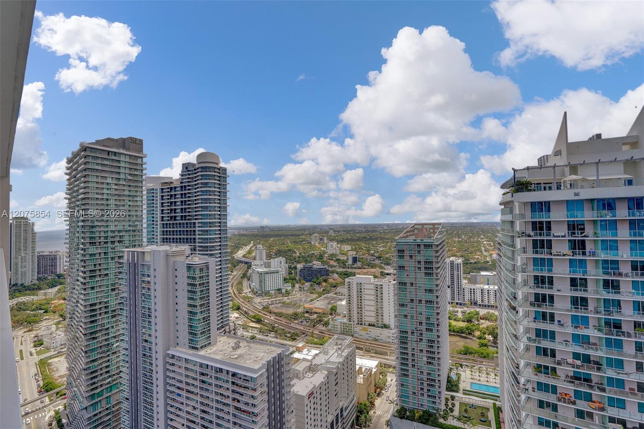
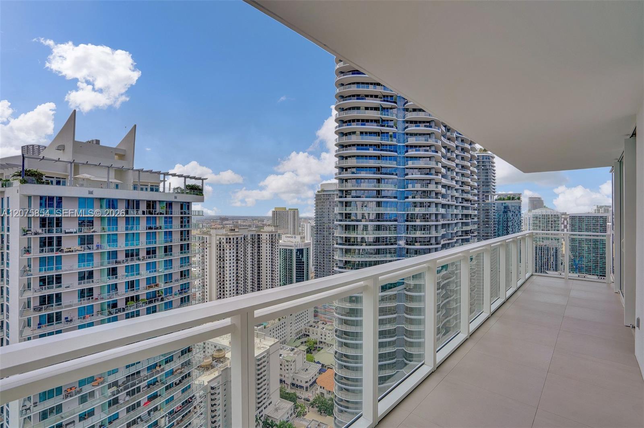
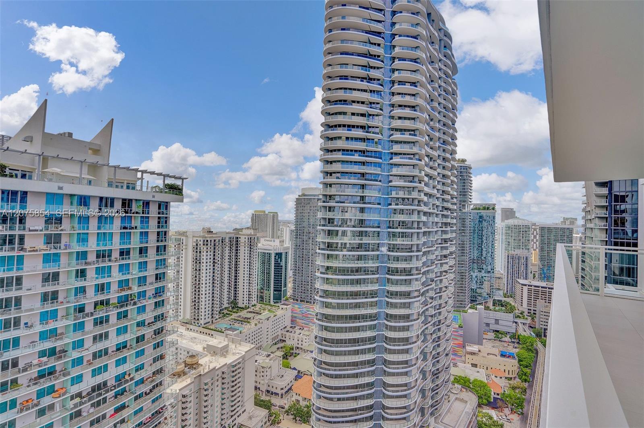
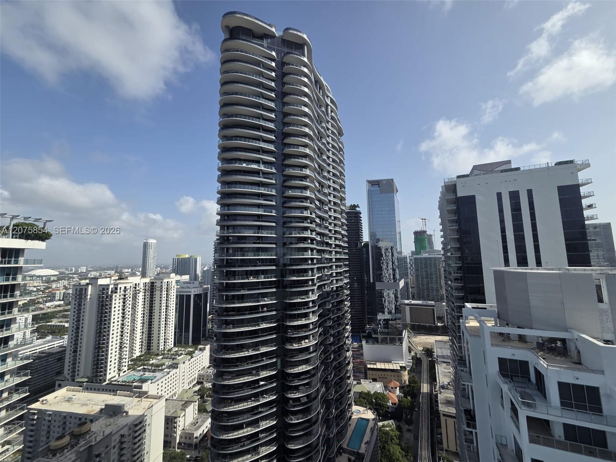
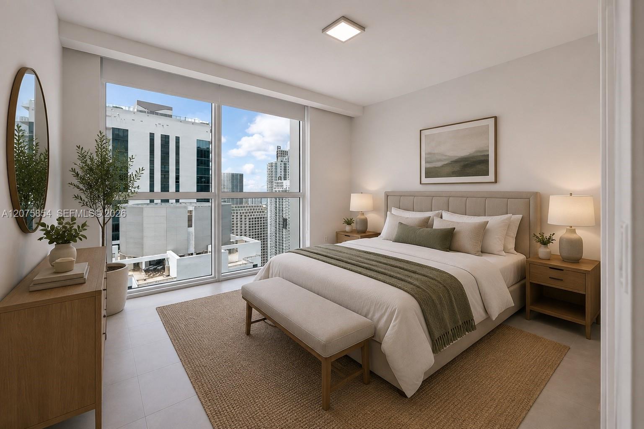
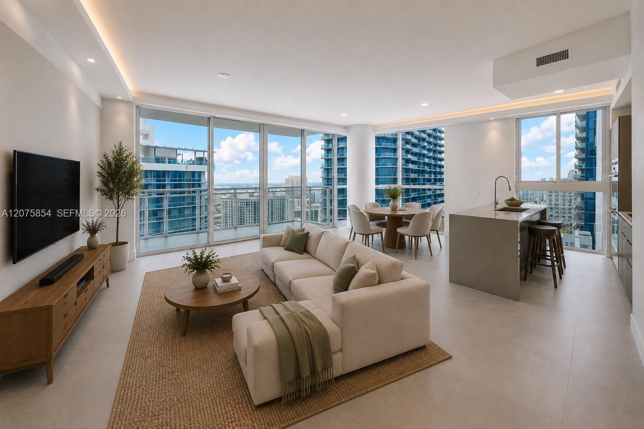
Experience elegance high above Brickell in this spectacular 2-bedroom, 2-bath corner residence at The Bond, located on the highest available floor in the building.
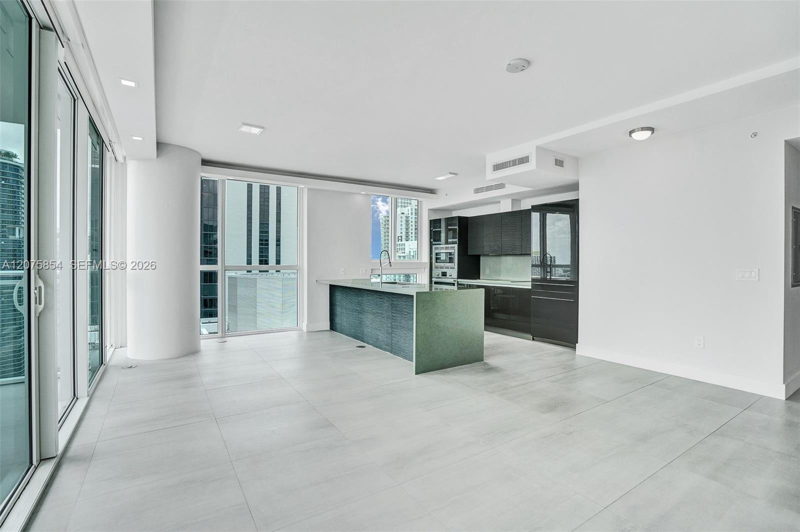
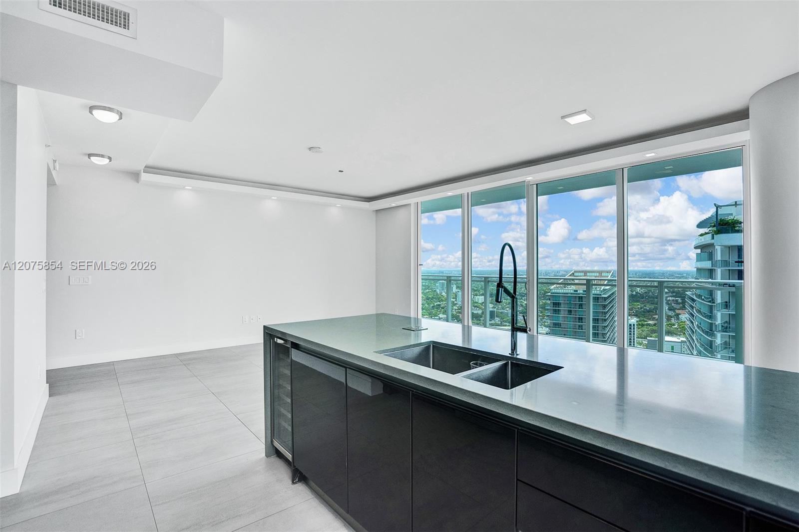
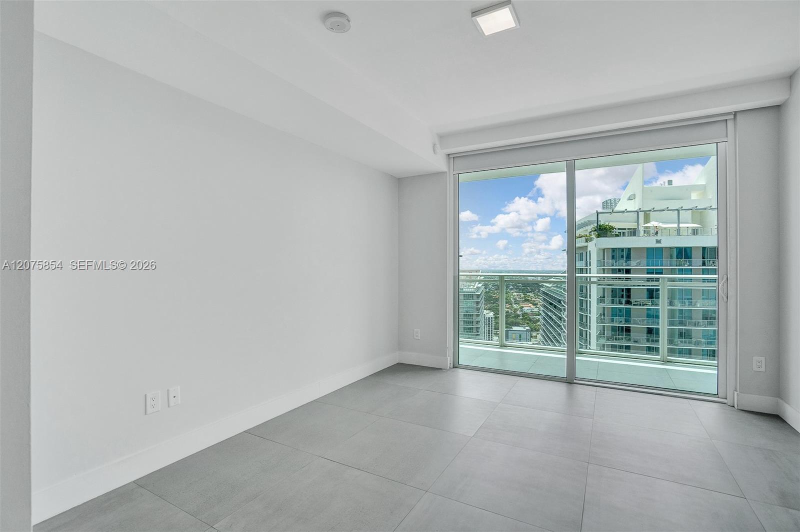
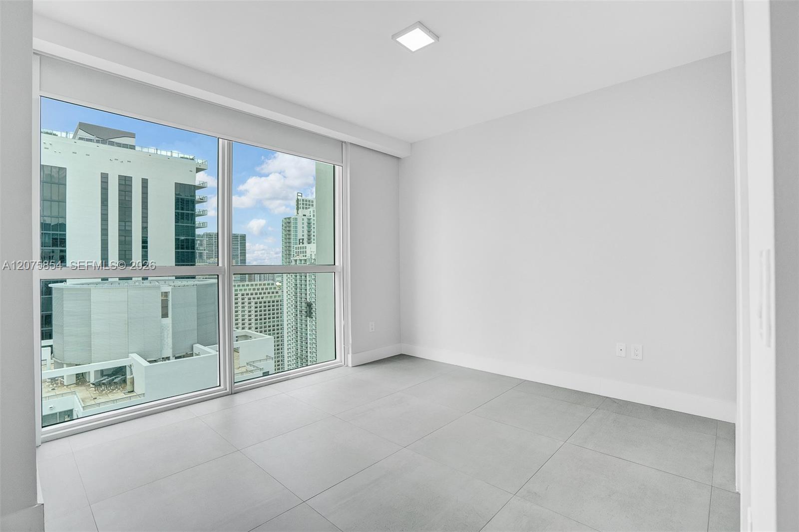
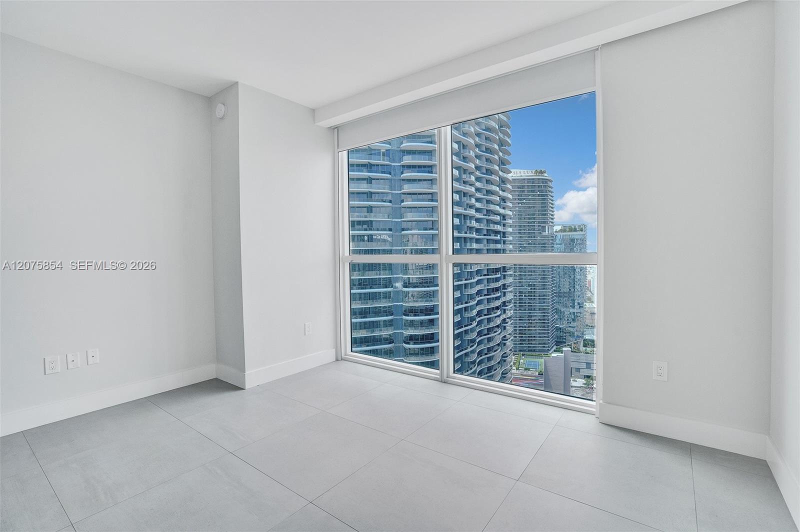
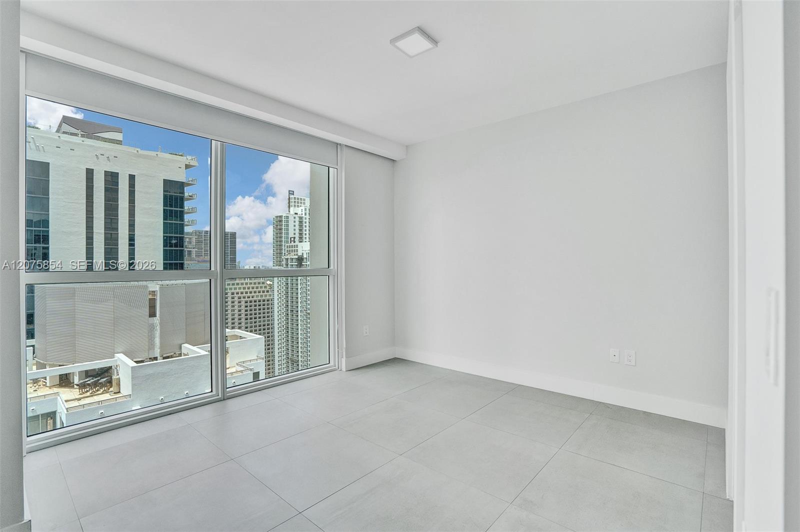
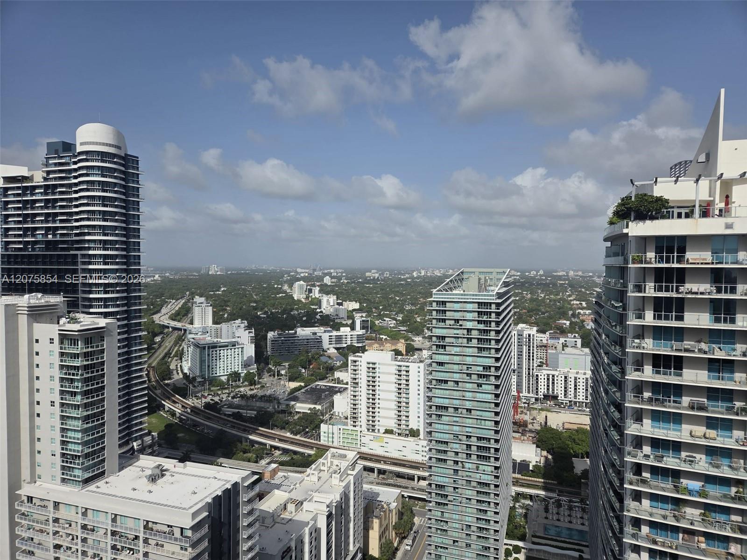
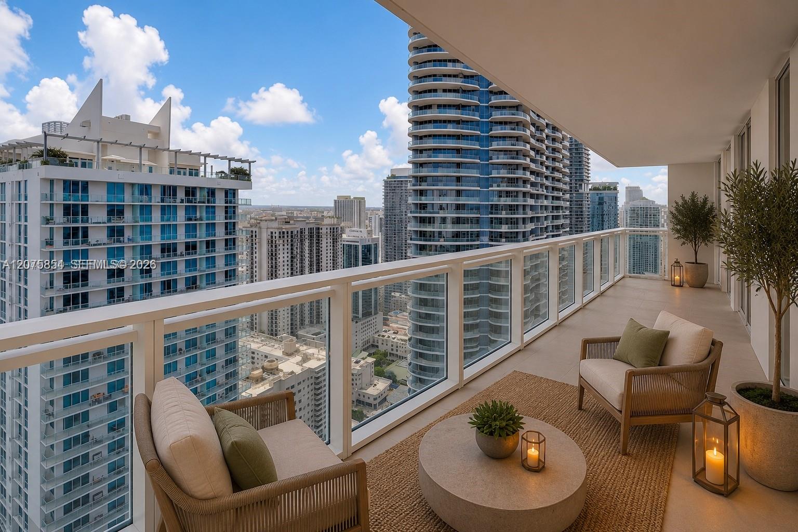
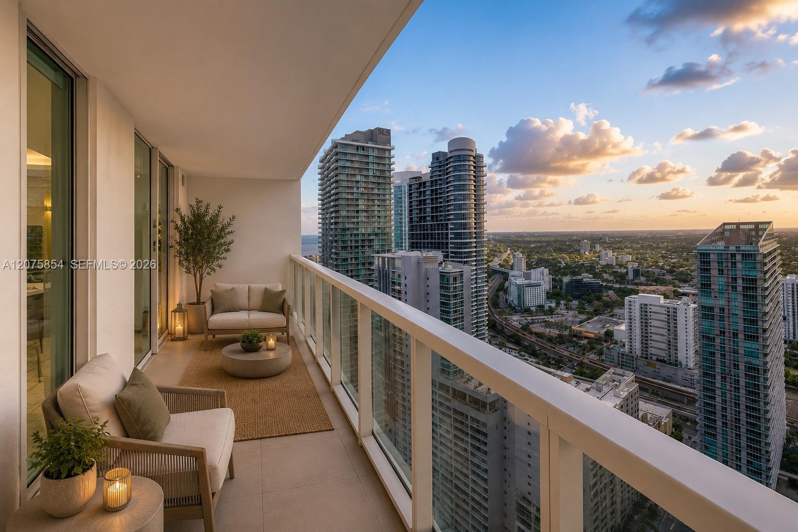
Floor-to-ceiling windows fill the residence with natural light and open to a spacious balcony with impressive views.
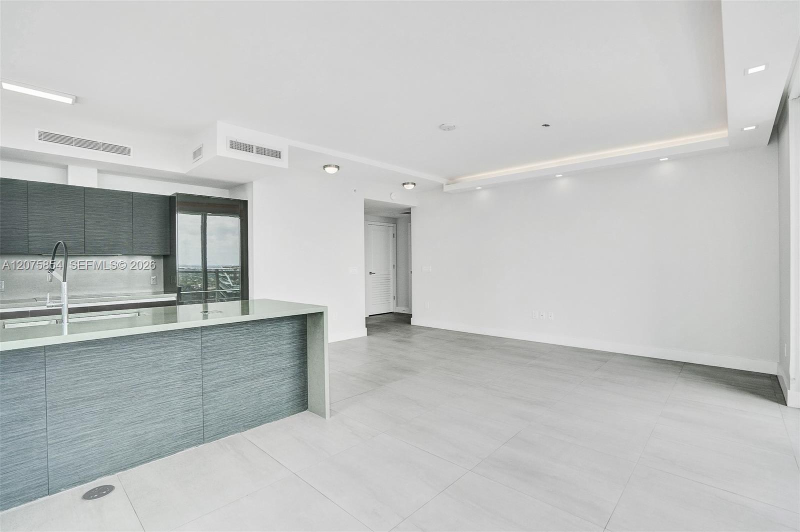
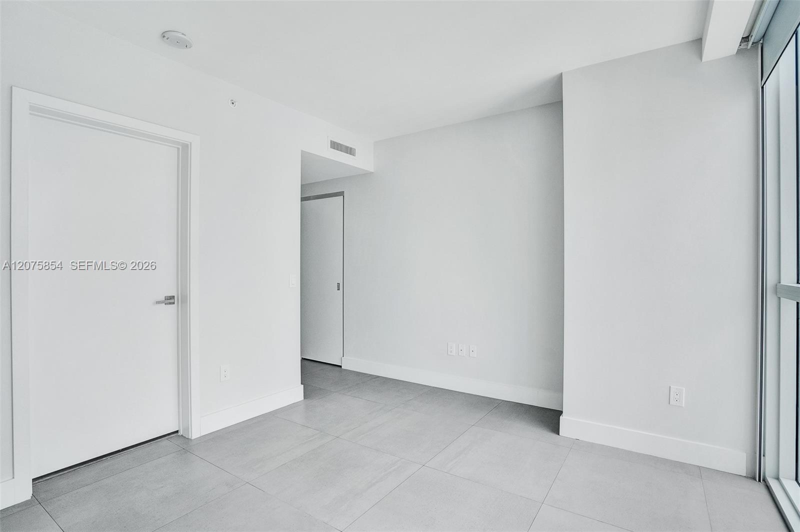
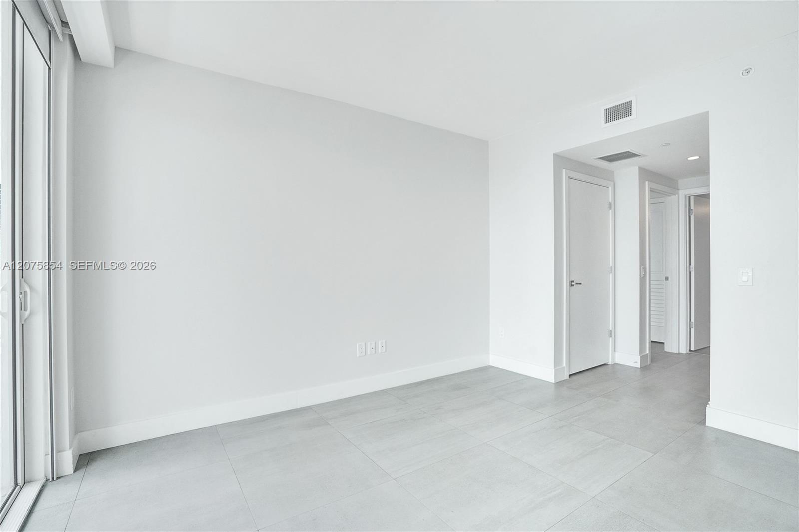
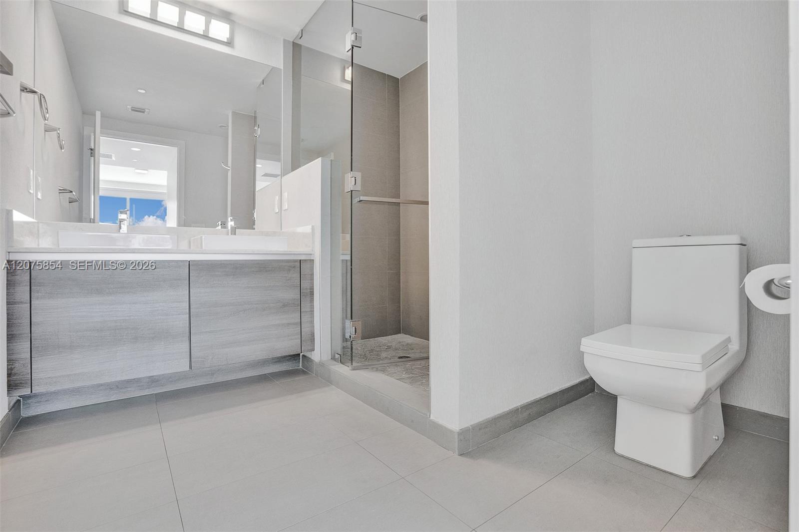
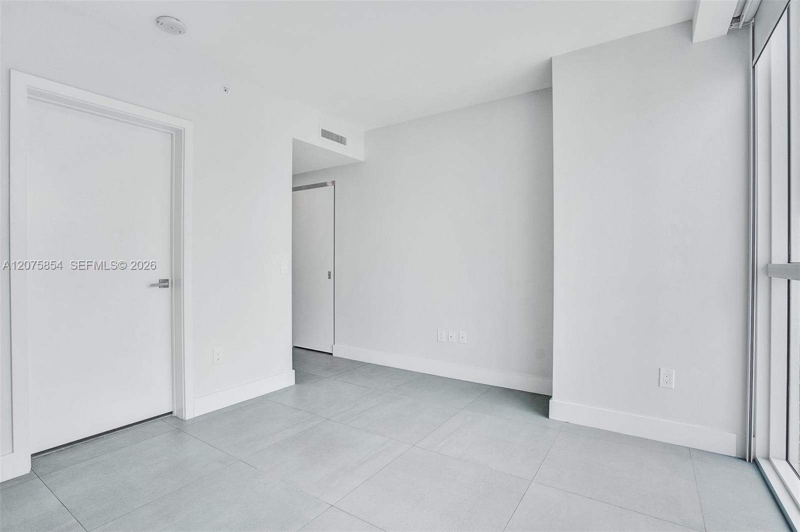
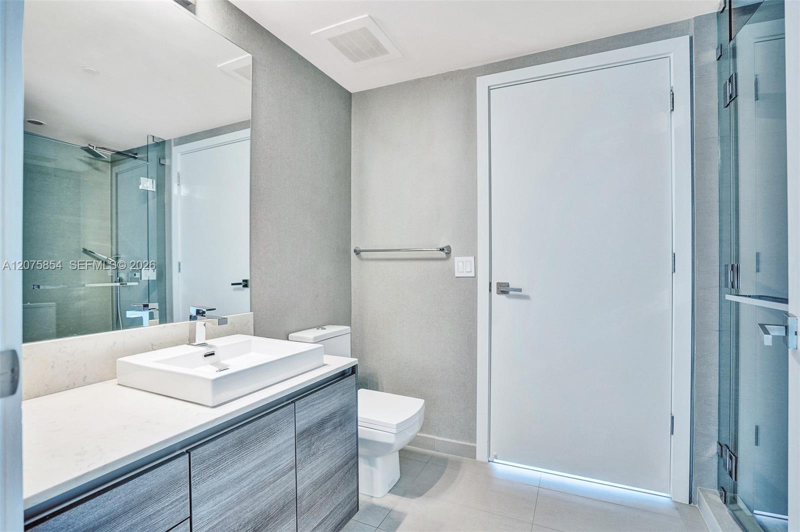
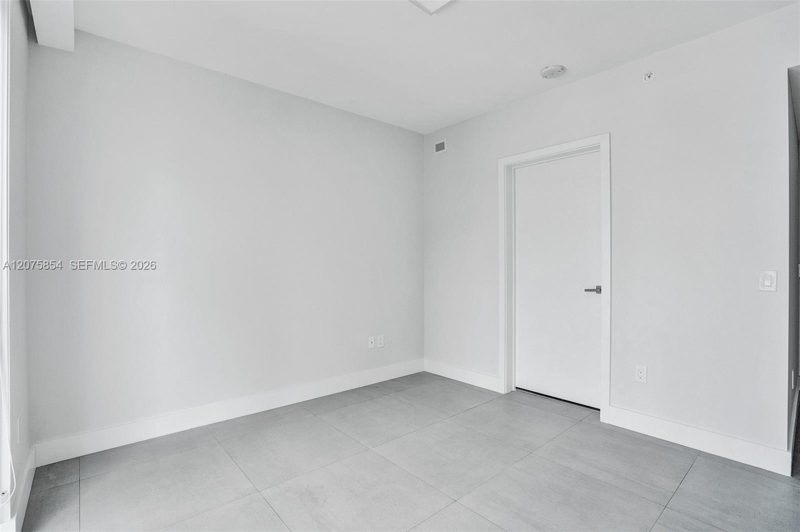
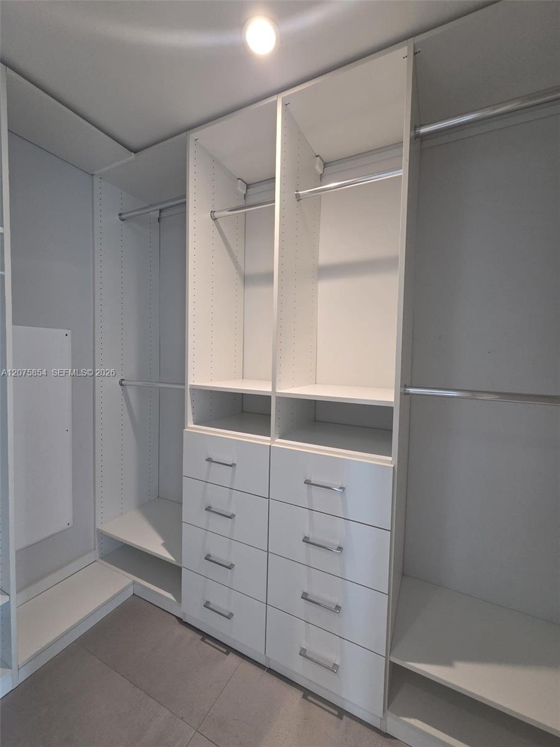
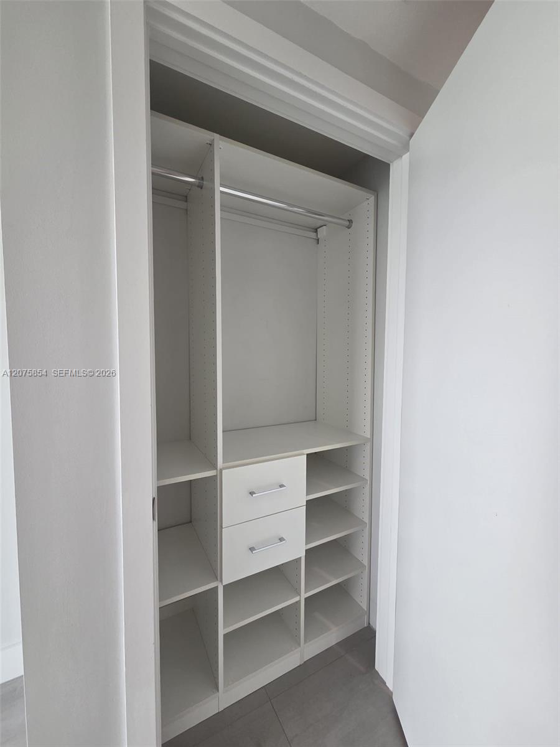
Beautifully finished with 9-ft ceilings, light gray Spanish porcelain flooring, soffit LED lighting, custom California closets, blackout shades with side rails in all bedrooms, wallpaper accents, Kohler fixtures and a rain shower.
The modern kitchen features high-end cabinetry and top-of-the-line Bosch appliances.
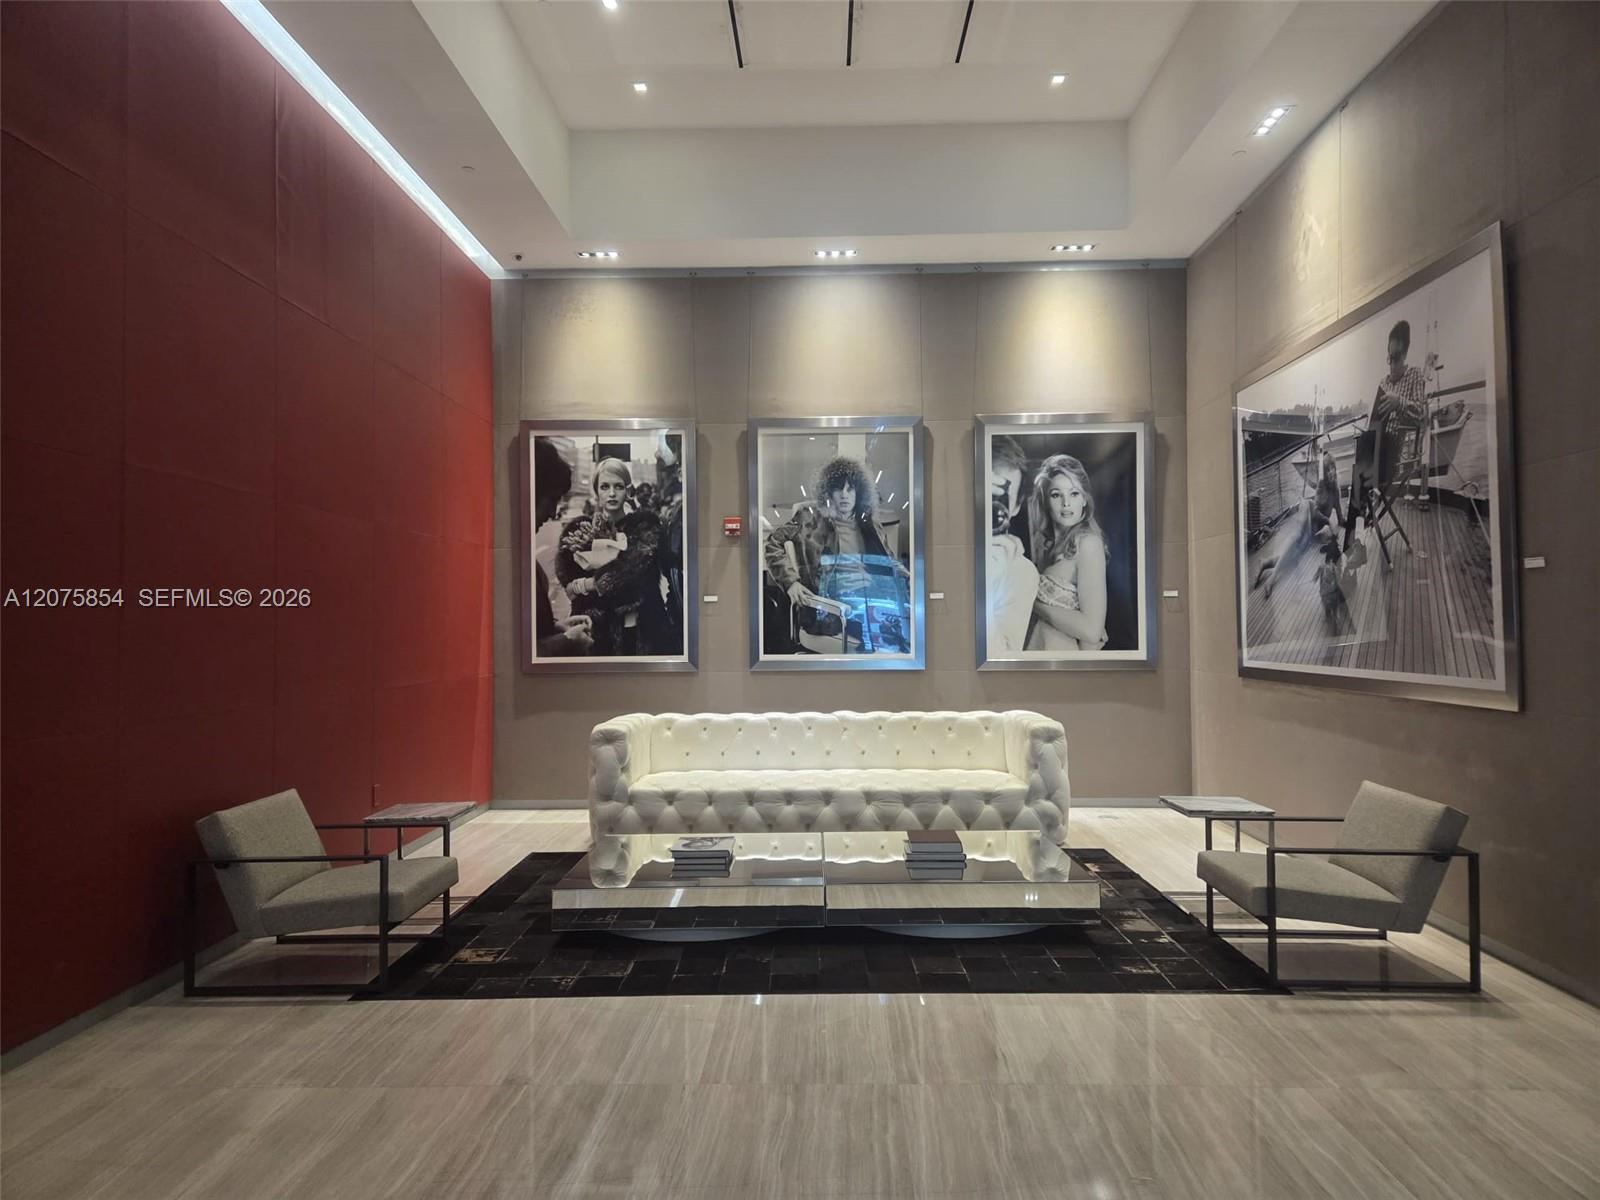
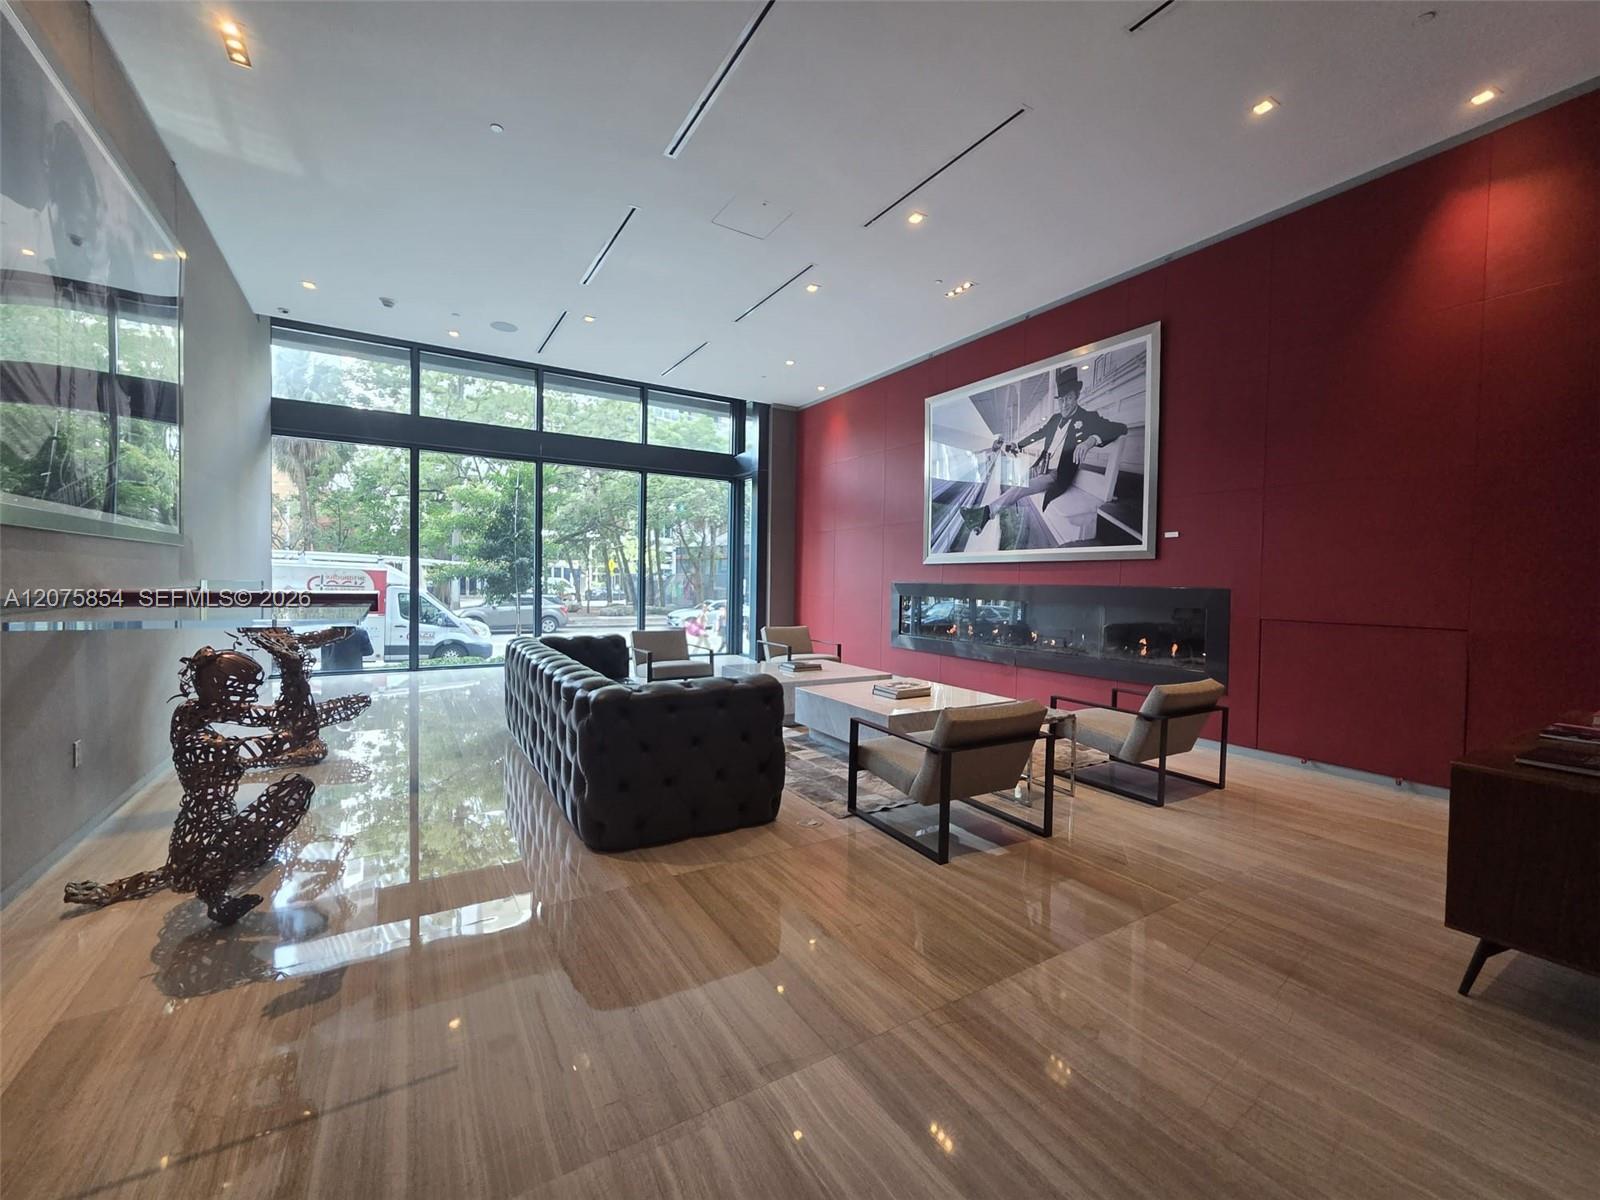
The Bond offers exceptional amenities including smart technology, resort-style pool, cabanas, BBQ area, fitness center and more.
Prime location in the heart of Brickell’s financial district, just moments from Brickell City Centre, restaurants, bars, shopping and entertainment.
Select photos have been virtually staged to showcase the property’s potential.
Furniture and décor are digitally added and are not included
Property Details
🛋️ Interior
- Furnished Unfurnished
- Features First Floor Entry
- Flooring Other
- Appliances Dishwasher, Disposal, Electric Range, Microwave, Refrigerator, Washer
- Cooling Central Air
- Heating Other
🚗 Parking & Security
- Garage Spaces 1
- Covered Spaces 1
- Details Covered
- Security Fire Alarm, Smoke Detector, Complex Fenced
🌊 Views & Outdoor
- Balcony / Patio Deck
🏢 Building Details
- Property Type Condominium
- Year Built 2016
- Stories 44
- Floor 41
- Structure Type Condo/Co-Op/Annual, Condo
- Construction CBS Construction
✨ Community
- Amenities Child Play Area, Elevator(s), Exercise Room, Spa/Hot Tub
📋 Lease Information
- Pets Allowed No
- Available From 2026-08-21
- Rent Frequency Monthly
- Lease Term 1 Year With Renewal Option
- Lease Considered Yes
- Move-in Cost $23,600
- Application Fee $150
- Approval Information 1-2 Weeks Approval, Association Approval Required
Map View
MLS ID: A12075854
Published Aug 27, 2026
Updated Sep 03, 2026